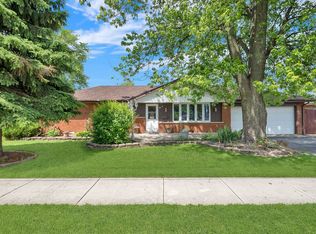
Oversized split-level situated on a desirable corner lot, offering strong curb appeal and exceptional interior and exterior space. This well-maintained home provides over 2,250 sq ft of finished living area plus an attached garage with rear access. The main level features a bright open-concept living and dining area with updated flooring, white trim, LED recessed lighting, and large windows that bring in excellent natural light. The eat-in kitchen includes abundant refinished cabinetry, solid counter space, built-in oven and gas cooktop, built in desk and a separate table area with sliding doors to the backyard. The upper level offers 3 spacious bedrooms with generous closets, including a dual-closet primary bedroom, newer flooring along with an updated full bath featuring both a walk-in stand-up shower and a separate shower/tub combination. The lower level-full of natural light provides a substantial family/rec room with newer wood laminate flooring, LED lighting, and a natural stone wood-burning fireplace, creating a versatile space for entertaining, fitness, or flexible living. The lower-level laundry/mudroom includes additional cabinetry, utility sink, and a second full cooking range ideal for gatherings or secondary kitchen use. Updated basement bath with a custom-tiled walk-in shower featuring a herringbone accent, built-in niche, and modern fixtures. Includes a contemporary vanity with marble-look top, framed mirror, gray neutral walls, and a privacy window for natural light. Major improvements include roof and window replacement in 2015; siding and soffits replaced in 2015; furnace updated with new components and a new water heater approximately two years ago; newer laminate flooring in bedrooms, living/dining/family rooms, hallways, stairs. AC unit is estimated at 15 years, well maintained and currently functioning perfectly. Exterior features include a fully fenced yard, wide concrete side drive plus large circular front driveway, attached garage with back-yard access, a custom brick wood-burning outdoor fireplace, a permanent granite-top masonry outdoor table, and a finished outdoor shed/workshop that stays with the property. Located close to parks, schools, shopping, dining, and major expressways. A well-cared-for corner home offering outstanding indoor and outdoor living options. Act now!
Closed
$380,000
8400 S New England Ave, Burbank, IL 60459
3beds
2,252sqft
Single Family Residence
Built in 1973
9,039 Square Feet Lot
$390,700 Zestimate®
$169/sqft
$2,790 Estimated rent
Home value
$390,700
$352,000 - $434,000
$2,790/mo
Zestimate® history
Owner options
List your home for rent
$2,790/mo
Rent Zestimate®
Find your next renter with Zillow Rental Manager. Plus, with online applications, you can quickly screen prospective tenants – for free.
$2,790/mo
Rent Zestimate®
Refinance and save
$2,698/mo
Est. payment
Refinancing to a lower rate could help reduce your monthly payments and save thousands over the life of the loan.
$2,698/mo
Est. payment
Explore your selling options
Work with a Zillow partner agent
Leverage their expertise and Zillow's premium Showcase listings to get your home seen by more buyers.
Get startedList with your own agent
Get your home in front of millions of buyers by listing it on Zillow.
Learn how to do itSell it yourself
Take full control of how buyers see your home on Zillow by listing For Sale by Owner (FSBO).
List your homeWhat's special
Natural stone wood-burning fireplaceModern fixturesOversized split-levelFully fenced yardDesirable corner lotStrong curb appealSecond full cooking range
Zillow last checked:
Listing updated:
Listed by:
Joanna Lewkowicz, ABR,C-RETS,CSC,MRP,RENE,SFR,SRES,SRS 630-287-0011,
Boutique Home Realty
Bought with:
Nazire Tahiri
REMAX Legends
Source: MRED as distributed by MLS GRID,MLS#: 12524680
Facts & features
Interior
Bedrooms & bathrooms
- Bedrooms: 3
- Bathrooms: 2
- Full bathrooms: 2
Rooms
- Room types: No additional rooms
Primary bedroom
- Features: Flooring (Wood Laminate)
- Level: Second
- Area: 168 Square Feet
- Dimensions: 14X12
Bedroom 2
- Features: Flooring (Wood Laminate)
- Level: Second
- Area: 176 Square Feet
- Dimensions: 16X11
Bedroom 3
- Features: Flooring (Wood Laminate)
- Level: Second
- Area: 143 Square Feet
- Dimensions: 13X11
Dining room
- Features: Flooring (Wood Laminate)
- Level: Main
- Area: 120 Square Feet
- Dimensions: 12X10
Family room
- Features: Flooring (Wood Laminate)
- Level: Lower
- Area: 456 Square Feet
- Dimensions: 19X24
Kitchen
- Features: Kitchen (Eating Area-Table Space, Pantry-Closet), Flooring (Ceramic Tile)
- Level: Main
- Area: 209 Square Feet
- Dimensions: 19X11
Laundry
- Features: Flooring (Vinyl)
- Level: Lower
- Area: 176 Square Feet
- Dimensions: 16X11
Living room
- Features: Flooring (Wood Laminate)
- Level: Main
- Area: 364 Square Feet
- Dimensions: 28X13
Heating
- Natural Gas, Forced Air
Cooling
- Central Air
Appliances
- Included: Double Oven, Range, Dishwasher, Refrigerator, Washer, Dryer, Gas Cooktop, Gas Water Heater
- Laundry: Gas Dryer Hookup, In Unit, Sink
Features
- Replacement Windows
- Flooring: Laminate
- Windows: Replacement Windows
- Basement: Finished,Partial
- Number of fireplaces: 1
- Fireplace features: Wood Burning, Family Room, Exterior
Interior area
- Total structure area: 2,252
- Total interior livable area: 2,252 sqft
Property
Parking
- Total spaces: 2
- Parking features: Asphalt, Concrete, Garage Door Opener, Yes, Garage Owned, Attached, Garage
- Attached garage spaces: 2
- Has uncovered spaces: Yes
Accessibility
- Accessibility features: No Disability Access
Features
- Levels: Tri-Level
- Patio & porch: Patio
- Fencing: Fenced
Lot
- Size: 9,039 Square Feet
- Dimensions: 69 X 131
- Features: Corner Lot
Details
- Parcel number: 19313090240000
- Special conditions: Home Warranty
- Other equipment: Sump Pump
Construction
Type & style
- Home type: SingleFamily
- Property subtype: Single Family Residence
Materials
- Vinyl Siding, Brick
- Foundation: Concrete Perimeter
- Roof: Asphalt
Condition
- New construction: No
- Year built: 1973
- Major remodel year: 2015
Details
- Warranty included: Yes
Utilities & green energy
- Electric: Circuit Breakers, 100 Amp Service
- Sewer: Public Sewer
- Water: Lake Michigan
Community & HOA
Community
- Features: Park, Pool, Curbs, Sidewalks, Street Lights, Street Paved
- Security: Carbon Monoxide Detector(s)
HOA
- Services included: None
Location
- Region: Burbank
Financial & listing details
- Price per square foot: $169/sqft
- Annual tax amount: $8,743
- Date on market: 12/1/2025
- Listing terms: FHA
- Ownership: Fee Simple
Price history
| Date | Event | Price |
|---|---|---|
| 1/15/2026 | Sold | $380,000+0%$169/sqft |
Source:  MRED as distributed by MLS GRID #12524680 Report a problem MRED as distributed by MLS GRID #12524680 Report a problem | ||
| 12/5/2025 | Contingent | $379,999$169/sqft |
Source: MRED as distributed by MLS GRID #12524680 Report a problem | ||
| 12/1/2025 | Listed for sale | $379,999+90%$169/sqft |
Source: MRED as distributed by MLS GRID #12524680 Report a problem | ||
| 7/26/2010 | Sold | $200,000$89/sqft |
Source: MRED as distributed by MLS GRID #07381574 Report a problem | ||
Public tax history
Tax history is unavailable.
Neighborhood: 60459
Nearby homes
- $380,0004 bd1 ba1.7k sqft8400 New England Ave, Burbank, IL 60459Sold
- $386,1004 bd1 ba1.8k sqft8404 New England Ave, Burbank, IL 60459Off Market
- $315,0003 bd2 ba1.8k sqft8416 New England Ave, Burbank, IL 60459Sold
- $409,6003 bd2 ba1.2k sqft8401 Newland Ave, Burbank, IL 60459Off Market
- $391,4004 bd2 ba1.4k sqft8356 New England Ave, Burbank, IL 60459Off Market
- $272,5003 bd1 ba1.2k sqft8409 Newland Ave, Burbank, IL 60459Sold
- $366,3003 bd1 ba1.3k sqft8359 Newland Ave, Burbank, IL 60459Off Market
- $380,2003 bd2 ba1.3k sqft8401 New England Ave, Burbank, IL 60459Off Market
- $272,6003 bd1 ba984 sqft8420 New England Ave, Oak Lawn, IL 60459Off Market
Nearby schools
GreatSchools rating
- 6/10Maddock Elementary SchoolGrades: K-5Distance: 0.2 mi
- 4/10Liberty Junior High SchoolGrades: 6-8Distance: 1.4 mi
- 6/10Reavis High SchoolGrades: 9-12Distance: 1.4 mi
Schools provided by the listing agent
- Elementary: Rosa G Maddock Elementary School
- Middle: Liberty Junior High School
- High: Reavis High School
- District: 111
Source: MRED as distributed by MLS GRID. This data may not be complete. We recommend contacting the local school district to confirm school assignments for this home.
Get a cash offer in 3 minutes
Find out how much your home could sell for in as little as 3 minutes with a no-obligation cash offer.
Estimated market value
$390,700
Get a cash offer in 3 minutes
Find out how much your home could sell for in as little as 3 minutes with a no-obligation cash offer.
Estimated market value
$390,700
- Illinois
- Cook County
- Burbank
- 60459
- 8400 S New England Ave
Nearby cities
Nearby zip codes
Other Burbank Topics
