Skip main navigation
Off market
  • $459,600

    8400 Saint Johns Ct, Wellington, FL 33414

    2beds
    1,680sqft
    SingleFamily
    Built in 2005
    4,859 Square Feet Lot
    $459,600 Zestimate®
    $274/sqft
    $4,136 Estimated rent

    Home value

    $459,600

    $432,000 - $487,000

    $4,136/mo

    Zestimate® history
    Loading
    Loading...

    Owner options

    List your home for rent

    $4,136/mo

    Rent Zestimate®

    Find your next renter with Zillow Rental Manager. Plus, with online applications, you can quickly screen prospective tenants – for free.

    Learn more

    $4,136/mo

    Rent Zestimate®

    Refinance and save

    $3,541/mo

    Est. payment

    Refinancing to a lower rate could help reduce your monthly payments and save thousands over the life of the loan.

    See today's rates

    $3,541/mo

    Est. payment

    Explore your selling options

    Work with a Zillow partner agent

    Leverage their expertise and Zillow's premium Showcase listings to get your home seen by more buyers.

    Get started

    List with your own agent

    Get your home in front of millions of buyers by listing it on Zillow.

    Learn how to do it

    Sell it yourself

    Take full control of how buyers see your home on Zillow by listing For Sale by Owner (FSBO).

    List your home

    What's special

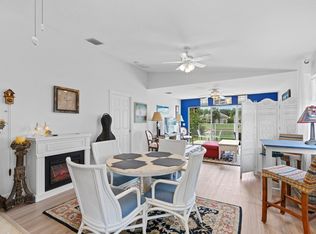
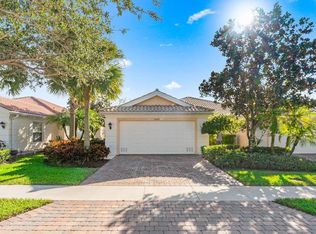
    This EXTENDED Capri Model Is One of A Kind, As You Approach This Home You Will Sense The Pride of Ownership. The Home Features 2 Spacious Bedrooms With 2 Full Baths, A Large Family Room With Vaulted Ceilings . A Spacious Fully Equipped Kitchen And Large Laundry Room With Lots Of Cabinets. The 2 Bedrooms Have High End Vinyl Backed Laminate Flooring With Shiplap Accent Walls That Bring Beauty To These Rooms. The Main Area Is Italian Ceramic Tile And Features A Full Living Room & Dinette . All Windows Have Plantation Shutters. The Sliding Glass Doors Lead You To Your Outdoor Oasis. You Will Love The Full Screen Enclosure With Hard Top Aluminium Living Space . Decorative Pavers Adorn The Entire Exterior Of This Home , Beautifully Landscaped From Front To Back & Is Overlooking A Wide Lake !

    This property is off market, which means it's not currently listed for sale or rent on Zillow. This may be different from what's available on other websites or public sources.

    Facts & features

    Interior

    Bedrooms & bathrooms
    • Bedrooms: 2
    • Bathrooms: 2
    • Full bathrooms: 2
    Heating
    • Forced air, Electric
    Cooling
    • Central
    Appliances
    • Included: Dishwasher, Dryer, Garbage disposal, Microwave, Range / Oven, Refrigerator, Washer
    • Laundry: Inside, Laundry Tub
    Features
    • Pantry, Walk-In Closet(s), Built-in Shelves, Split Bedroom, Volume Ceiling, Closet Cabinets, Family, Custom Mirror
    • Flooring: Tile, Laminate
    • Windows: Plantation Shutters, Storm Shutters, Shutters, Verticals
    • Attic: Pull Down Stairs
    Interior area
    • Total interior livable area: 1,680 sqft

    Property

    Parking
    • Total spaces: 2
    • Parking features: Garage - Attached
    Features
    • Patio & porch: Covered Patio
    • Exterior features: Cement / Concrete
    • Has view: Yes
    • View description: Water
    • Has water view: Yes
    • Water view: Water
    • Waterfront features: Lake Front, Canal Width 81 - 120
    Lot
    • Size: 4,859 Square Feet
    • Features: Auto Sprinkler, < 1/4 Acre, Lake/Canal Sprinkler, Zoned Sprinkler
    Details
    • Parcel number: 73424417080008790
    • Zoning: PUD(ci
    • Special conditions: Buyer Approval, Interview Required, Tenant Approval

    Construction

    Type & style
    • Home type: SingleFamily
    • Architectural style: Mediterranean
    Materials
    • masonry
    • Roof: Tile
    Condition
    • Resale
    • Year built: 2005
    Details
    • Builder model: Extended Capri

    Utilities & green energy

    • Sewer: Public Sewer
    • Water: Public
    • Utilities for property: Electricity Connected, Underground Utilities, Cable Connected

    Community & HOA

    Community
    • Security: Security Lights, Smoke Detector(s), Burglar Alarm, Gated with Guard, Security System Owned, Closed Circuit Camera(s), Key Card Entry
    HOA
    • Has HOA: Yes
    • Services included: Trash, Maintenance Grounds, Cable TV, Security, Pest Control, Maintenance Structure, Pool Service, Manager, Common Areas, Recrtnal Facility
    • HOA fee: $415 monthly
    Location
    • Region: Wellington

    Financial & listing details

    • Price per square foot: $274/sqft
    • Tax assessed value: $426,033
    • Annual tax amount: $5,691
    • Inclusions: Refrigerator, Smoke Detector, Dryer, Washer, Dishwasher, Disposal, Microwave, Auto Garage Open, Range - Electric, Water Heater - Elec, Storm Shutters, washer/dryer hookup

    Price history

    DateEventPrice
    8/28/2020Sold$335,000-2.9%$199/sqft
    Source: BeachesMLS #R10632898 Report a problem
    7/9/2020Pending sale$345,000$205/sqft
    Source: The Keyes Company #RX10632898 Report a problem
    6/22/2020Listed for sale$345,000+40.8%$205/sqft
    Source: The Keyes Company #RX-10632898 Report a problem
    11/27/2013Sold$245,000-5.4%$146/sqft
    Source: BeachesMLS #R9969243 Report a problem
    10/6/2013Price change$259,000-3.7%$154/sqft
    Source: Logan Realty Inc #rx-9969243 Report a problem
    8/15/2013Listed for sale$269,000-12.1%$160/sqft
    Source: Logan Realty Inc #rx-9969243 Report a problem
    10/4/2012Listing removed$1,800$1/sqft
    Source: Realty Associates Florida Properties #R3303121 Report a problem
    8/15/2012Listed for rent$1,800$1/sqft
    Source: Realty Associates Florida Properties #R3303121 Report a problem
    12/27/2005Sold$306,000$182/sqft
    Source: Public Record Report a problem

    Public tax history

    YearProperty taxesTax assessment
    2025$5,691 +3.2%$325,072 +2.9%
    2024$5,514 +2.9%$315,911 +3%
    2023$5,358 +1%$306,710 +3%
    2022$5,306 +1.6%$297,777 +3%
    2021$5,222 -11.1%$289,104 +3.3%
    2020$5,877 -1.3%$279,744 -0.3%
    2019$5,954 $280,460 +5.8%
    2018$5,954 +8.2%$265,000 +8.2%
    2017$5,500 +6.5%$245,000 +6.1%
    2016$5,164 +2.8%$231,000 +10%
    2015$5,024 +7.8%$210,000 +2.4%
    2014$4,661 +15.5%$205,000 +17.1%
    2013$4,035 +8%$175,000 +9.9%
    2012$3,738 +24.2%$159,180 -2.7%
    2011$3,010 +1.3%$163,598 +1.5%
    2010$2,972 +6.3%$161,180 +2.5%
    2009$2,795 -16.8%$157,200 -21.3%
    2008$3,360 -26.6%$199,800 -20.8%
    2007$4,576 -6.4%$252,150 +2.5%
    2006$4,889 $246,000 +1487.1%
    2005-- $15,500
    Find assessor info on the county website

    Neighborhood: Villagewalk

    Nearby schools

    GreatSchools rating
    Schools provided by the listing agent
    • Elementary: Equestrian Trails Elementary
    • Middle: Emerald Cove Middle School
    • High: Palm Beach Central High School

    Source: The MLS. This data may not be complete. We recommend contacting the local school district to confirm school assignments for this home.

    Get a cash offer in 3 minutes
    Find out how much your home could sell for in as little as 3 minutes with a no-obligation cash offer.
    Estimated market value
    $459,600
    Get a cash offer in 3 minutes
    Find out how much your home could sell for in as little as 3 minutes with a no-obligation cash offer.
    Estimated market value
    $459,600