Skip main navigation
Off market
  • $534,900

    8400 Spectrum Dr, McKinney, TX 75072

    4beds
    2,672sqft
    Single Family Residence
    Built in 1997
    9,147.6 Square Feet Lot
    $534,900 Zestimate®
    $200/sqft
    $2,881 Estimated rent

    Home value

    $534,900

    $508,000 - $562,000

    $2,881/mo

    Zestimate® history
    Loading
    Loading...

    Owner options

    List your home for rent

    $2,881/mo

    Rent Zestimate®

    Find your next renter with Zillow Rental Manager. Plus, with online applications, you can quickly screen prospective tenants – for free.

    Learn more

    $2,881/mo

    Rent Zestimate®

    Refinance and save

    $4,427/mo

    Est. payment

    Refinancing to a lower rate could help reduce your monthly payments and save thousands over the life of the loan.

    See today's rates

    $4,427/mo

    Est. payment

    Explore your selling options

    Work with a Zillow partner agent

    Leverage their expertise and Zillow's premium Showcase listings to get your home seen by more buyers.

    Get started

    List with your own agent

    Get your home in front of millions of buyers by listing it on Zillow.

    Learn how to do it

    Sell it yourself

    Take full control of how buyers see your home on Zillow by listing For Sale by Owner (FSBO).

    List your home

    What's special

    Private officeTennis courtsFormal model homeBack patioDining roomFormal livingFormal dining

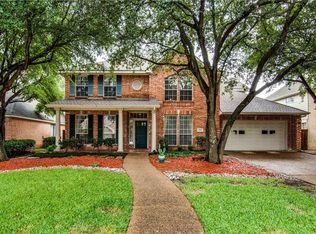
    AMAZING opportunity on this charming home located in highly sought after community, Stonebridge Ranch! Formal model home sits on MASSIVE lot perfectly situated on a corner with 4 beds, 3 baths (2 ensuite), formal living & dining room, & private office. Perfect for entertaining, this open concept home flows smoothly from formal dining to kitchen & living room. Features include luxury vinyl floors, crown molding, plantation shutters throughout & wainscoting. Kitchen has Corian counters, double ovens, island, wine fridge, 4-burner gas stove, upgraded backsplash & skylight allowing for lots of natural light. Oversized primary bedroom has vaulted ceilings, planation shutters, TWO walk in closets, ensuite bath with large soaking tub & separate shower. Endless opportunities in this large back yard lined with trees providing both shade & privacy. Back patio has sunroom with fan. Neighborhood amenities include pool, park, tennis courts & so much more! This one won't last long!

    This property is off market, which means it's not currently listed for sale or rent on Zillow. This may be different from what's available on other websites or public sources.

    Zillow last checked:

    Listing updated:

    Listed by:

    Stacey Leslie 0627984 888-519-7431,

    EXP REALTY 888-519-7431,

    Shelley Stringer 0751078 214-250-6207,

    EXP REALTY

    Bought with:

    Lili Raney

    NextHome Premier Choice

    Source: NTREIS,MLS#: 20336779

    Facts & features

    Interior

    Bedrooms & bathrooms
    • Bedrooms: 4
    • Bathrooms: 3
    • Full bathrooms: 3
    Primary bedroom
    • Features: Built-in Features, Dual Sinks, En Suite Bathroom, Garden Tub/Roman Tub, Walk-In Closet(s)
    • Level: First
    • Dimensions: 20 x 15
    Bedroom
    • Features: En Suite Bathroom
    • Level: First
    • Dimensions: 13 x 10
    Bedroom
    • Level: First
    • Dimensions: 14 x 11
    Bedroom
    • Features: Walk-In Closet(s)
    • Level: First
    • Dimensions: 15 x 11
    Breakfast room nook
    • Level: First
    • Dimensions: 13 x 12
    Dining room
    • Level: First
    • Dimensions: 14 x 11
    Family room
    • Features: Fireplace
    • Level: First
    • Dimensions: 18 x 15
    Kitchen
    • Features: Built-in Features, Eat-in Kitchen, Kitchen Island, Pantry, Solid Surface Counters, Walk-In Pantry
    • Level: First
    • Dimensions: 16 x 12
    Living room
    • Level: First
    Office
    • Level: First
    • Dimensions: 12 x 10
    Heating
    • Central, Fireplace(s)
    Cooling
    • Central Air, Ceiling Fan(s)
    Appliances
    • Included: Some Gas Appliances, Double Oven, Dishwasher, Gas Cooktop, Disposal, Microwave, Plumbed For Gas
    • Laundry: Washer Hookup, Laundry in Utility Room
    Features
    • Decorative/Designer Lighting Fixtures, Double Vanity, Eat-in Kitchen, Kitchen Island, Other, Pantry, Paneling/Wainscoting, Cable TV, Wired for Data, Walk-In Closet(s), Wired for Sound
    • Flooring: Carpet, Ceramic Tile, Wood
    • Windows: Shutters, Window Coverings
    • Has basement: No
    • Number of fireplaces: 1
    • Fireplace features: Gas, Masonry
    Interior area
    • Total interior livable area: 2,672 sqft

    Property

    Parking
    • Total spaces: 2
    • Parking features: Door-Multi, Direct Access, Driveway, Garage Faces Front, Garage, Garage Door Opener, Inside Entrance, Kitchen Level, Side By Side
    • Attached garage spaces: 2
    • Has uncovered spaces: Yes
    Features
    • Levels: One
    • Stories: 1
    • Patio & porch: Covered
    • Exterior features: Rain Gutters
    • Pool features: None, Community
    • Fencing: Back Yard,Fenced,High Fence,Wood
    Lot
    • Size: 9,147 sqft
    • Features: Corner Lot, Landscaped, Many Trees, Subdivision, Sprinkler System
    Details
    • Parcel number: R342300A02901

    Construction

    Type & style
    • Home type: SingleFamily
    • Architectural style: Traditional,Detached
    • Property subtype: Single Family Residence
    Materials
    • Brick
    • Foundation: Slab
    • Roof: Composition
    Condition
    • Year built: 1997

    Utilities & green energy

    • Sewer: Public Sewer
    • Water: Public
    • Utilities for property: Electricity Available, Electricity Connected, Sewer Available, Underground Utilities, Water Available, Cable Available

    Community & neighborhood

    Security
    • Security features: Fire Alarm, Smoke Detector(s)
    Community
    • Community features: Playground, Park, Pool, Tennis Court(s), Curbs, Sidewalks
    Location
    • Region: Mckinney
    • Subdivision: Crimson Ridge

    HOA & financial

    HOA
    • Has HOA: Yes
    • HOA fee: $903 annually
    • Services included: All Facilities, Association Management, Maintenance Grounds
    • Association name: Grand Manors
    • Association phone: 855-947-2636

    Other

    Other facts
    • Listing terms: Cash,Conventional,FHA,Other,VA Loan

    Price history

    DateEventPrice
    7/7/2023Sold--
    Source: NTREIS #20336779 Report a problem
    7/6/2023Pending sale$499,900$187/sqft
    Source: NTREIS #20336779 Report a problem
    6/15/2023Contingent$499,900$187/sqft
    Source: NTREIS #20336779 Report a problem
    6/13/2023Price change$499,900-3.8%$187/sqft
    Source: NTREIS #20336779 Report a problem
    6/7/2023Price change$519,900-2.5%$195/sqft
    Source: NTREIS #20336779 Report a problem
    6/2/2023Listed for sale$533,000$199/sqft
    Source: NTREIS #20336779 Report a problem
    5/30/2023Contingent$533,000$199/sqft
    Source: NTREIS #20336779 Report a problem
    5/25/2023Listed for sale$533,000+122.1%$199/sqft
    Source: NTREIS #20336779 Report a problem
    9/3/2013Sold--
    Source: Agent Provided Report a problem
    6/23/2013Listed for sale$240,000+28.4%$90/sqft
    Source: Coldwell Banker Residential Brokerage - #11976136 Report a problem
    3/21/2010Listing removed$186,900$70/sqft
    Source: foreclosure.com Report a problem
    2/27/2010Listed for sale$186,900$70/sqft
    Source: foreclosure.com Report a problem
    1/11/2010Sold--
    Source: Public Record Report a problem

    Public tax history

    YearProperty taxesTax assessment
    2025$3,510 -53.9%$497,000 -0.6%
    2024$7,611 +41.8%$499,900 +34.7%
    2023$5,366 -13.4%$371,006 +10%
    2022$6,196 +1%$337,278 +10%
    2021$6,137 -8.3%$306,616 -3.3%
    2020$6,692 -4.2%$317,031 -3%
    2019$6,986 -4.8%$327,000 +0.1%
    2018$7,337 +12.7%$326,805 +10%
    2017$6,509 $297,095 +5.5%
    2016$6,509 +14.9%$281,652 +9.3%
    2015$5,662 $257,651 +11.5%
    2014$5,662 $231,129 +2.4%
    2013-- $225,684 +10.1%
    2012-- $205,000 -4.2%
    2011-- $213,974 +18.9%
    2010-- $180,000 -16.1%
    2009-- $214,555 -0.8%
    2008-- $216,369 +3.5%
    2007-- $209,021 -0.8%
    2006-- $210,660 +9.4%
    2005-- $192,548 -0.8%
    2004-- $194,098 -4.9%
    2003-- $204,107 +1.7%
    2002-- $200,696 +0.9%
    2001-- $198,809 +1%
    2000-- $196,844

    Find assessor info on the county website

    Neighborhood: Stonebridge Ranch

    Nearby schools

    GreatSchools rating
    Schools provided by the listing agent
    • Elementary: Eddins
    • Middle: Dowell
    • High: Mckinney Boyd
    • District: McKinney ISD

    Source: NTREIS. This data may not be complete. We recommend contacting the local school district to confirm school assignments for this home.

    Get a cash offer in 3 minutes
    Find out how much your home could sell for in as little as 3 minutes with a no-obligation cash offer.
    Estimated market value
    $534,900
    Get a cash offer in 3 minutes
    Find out how much your home could sell for in as little as 3 minutes with a no-obligation cash offer.
    Estimated market value
    $534,900