This well maintained single story home features a newer roof, impact windows, and a split floorplan with 3 bedrooms, 2 baths, a bonus den, and multiple living areas. Enjoy a formal dining room, eat in kitchen nook, living and family rooms, plus front and back patios. Interior highlights include eight foot ceilings, tile throughout, a walk in master closet, full size washer/dryer, 40 gallon gas water heater, and a kitchen with pass through window, backsplash, solid wood cabinet doors, and a shelved pantry.
Sold for $450,000
$450,000
8400 Sunset Strip, Sunrise, FL 33322
3beds
1,578sqft
Single Family Residence
Built in 1971
7,500 Square Feet Lot
$450,800 Zestimate®
$285/sqft
$3,368 Estimated rent
Home value
$450,800
$406,000 - $500,000
$3,368/mo
Zestimate® history
Owner options
List your home for rent
$3,368/mo
Rent Zestimate®
Find your next renter with Zillow Rental Manager. Plus, with online applications, you can quickly screen prospective tenants – for free.
$3,368/mo
Rent Zestimate®
Refinance and save
$3,349/mo
Est. payment
Refinancing to a lower rate could help reduce your monthly payments and save thousands over the life of the loan.
$3,349/mo
Est. payment
Explore your selling options
Work with a Zillow partner agent
Leverage their expertise and Zillow's premium Showcase listings to get your home seen by more buyers.
Get startedList with your own agent
Get your home in front of millions of buyers by listing it on Zillow.
Learn how to do itSell it yourself
Take full control of how buyers see your home on Zillow by listing For Sale by Owner (FSBO).
List your homeWhat's special
Eight foot ceilingsFront and back patiosLiving and family roomsShelved pantryWalk in master closetNewer roofTile throughout
Zillow last checked:
Listing updated:
Listed by:
Aaron Savitch 561-212-3347,
D'Addio Realty,
Michael F D'Addio 561-573-7550,
D'Addio Realty
Bought with:
Yaniry Perez Rodriguez, 3454822
ACE Florida Realty, LLC
Source: BeachesMLS,MLS#: B26044652 Originating MLS: BeachesMLS
Originating MLS: BeachesMLSFacts & features
Interior
Bedrooms & bathrooms
- Bedrooms: 3
- Bathrooms: 2
- Full bathrooms: 2
- Main level bathrooms: 2
- Main level bedrooms: 3
Primary bedroom
- Level: First
- Area: 147.96
- Dimensions: 13.7 X 10.8
Bedroom 2
- Level: First
- Area: 127.4
- Dimensions: 9.8 X 13
Bedroom 3
- Level: First
- Area: 111.25
- Dimensions: 8.9 X 12.5
Dining room
- Level: First
- Area: 108.53
- Dimensions: 9.69 X 11.2
Family room
- Level: First
- Area: 150.3
- Dimensions: 16.7 X 9
Florida room
- Level: First
- Area: 125.96
- Dimensions: 13.4 X 9.4
Kitchen
- Level: First
- Area: 97.5
- Dimensions: 12.5 X 7.8
Living room
- Level: First
- Area: 251.37
- Dimensions: 17.1 X 14.7
Other
- Level: First
- Area: 66
- Dimensions: 8.25 X 8
Heating
- Central
Cooling
- Central Air, Ceiling Fan(s), Electric
Appliances
- Included: Cooktop, Dryer, Dishwasher, Electric Cooktop, Electric Range, Gas Water Heater, Oven, Range, Refrigerator, Water Heater, Washer
- Laundry: Washer Hookup, Electric Dryer Hookup, Inside, In Garage, Laundry Tub, Sink
Features
- Breakfast Area, Dining Area, Separate/Formal Dining Room, Main Level Primary, Split Bedrooms, Walk-In Closet(s)
- Flooring: Carpet, Ceramic Tile, Tile, Wood
- Windows: Storm Window(s)
- Has fireplace: No
Interior area
- Total structure area: 1,925
- Total interior livable area: 1,578 sqft
Property
Parking
- Total spaces: 3
- Parking features: Attached, Circular Driveway, Driveway, Garage, Garage Door Opener
- Attached garage spaces: 1
- Has uncovered spaces: Yes
Accessibility
- Accessibility features: None
Features
- Levels: One
- Stories: 1
- Patio & porch: Patio, Porch
- Exterior features: Garden, Outdoor Living Area
- Fencing: Back Yard,Wood
- Has view: Yes
- View description: City
- Waterfront features: None
Lot
- Size: 7,500 Square Feet
- Features: None, < 1/4 Acre
Details
- Additional structures: Garage(s)
- Parcel number: 494128040950
- Zoning: RS-5
- Special conditions: Standard,Listed As-Is
Construction
Type & style
- Home type: SingleFamily
- Architectural style: Ranch
- Property subtype: Single Family Residence
Materials
- Block, Stucco
- Foundation: Slab
- Roof: Shingle
Condition
- Resale
- New construction: No
- Year built: 1971
Utilities & green energy
- Sewer: Public Sewer
- Water: Public
- Utilities for property: Cable Available, Electricity Available, Natural Gas Connected, Phone Available, Sewer Connected, Water Connected
Green energy
- Energy efficient items: Windows
Community & HOA
Community
- Features: Sidewalks
- Security: None, Smoke Detector(s)
- Subdivision: SUNRISE GOLF VILLAGE SEC 19
HOA
- Has HOA: No
Location
- Region: Sunrise
Financial & listing details
- Price per square foot: $285/sqft
- Tax assessed value: $123,450
- Annual tax amount: $1,861
- Date on market: 6/23/2026
- Cumulative days on market: 5 days
- Listing terms: Cash,Conventional,FHA,VA Loan
- Electric utility on property: Yes
Price history
| Date | Event | Price |
|---|---|---|
| 7/29/2026 | Sold | $450,000+0.2%$285/sqft |
Source:  BeachesMLS #B26044652 Report a problem BeachesMLS #B26044652 Report a problem | ||
| 6/28/2026 | Pending sale | $449,000$285/sqft |
Source: BeachesMLS #B26044652 Report a problem | ||
| 6/23/2026 | Listed for sale | $449,000+1108.8%$285/sqft |
Source: BeachesMLS #B26044652 Report a problem | ||
| 11/1/1980 | Sold | $37,143$24/sqft |
Source: Public Record Report a problem | ||
Public tax history
| Year | Property taxes | Tax assessment |
|---|---|---|
| 2025 | $1,862 +4.8% | $123,450 +2.9% |
| 2024 | $1,776 -2.9% | $119,980 +3% |
| 2023 | $1,829 +7.6% | $116,490 +3% |
| 2022 | $1,700 +3.4% | $113,100 +3% |
| 2021 | $1,645 +3.3% | $109,810 +1.4% |
| 2020 | $1,593 +2.9% | $108,300 +2.3% |
| 2019 | $1,548 | $105,870 +1.9% |
| 2018 | $1,548 +5.6% | $103,900 +2.1% |
| 2017 | $1,465 +1.5% | $101,770 +2.1% |
| 2016 | $1,443 +1.2% | $99,680 +0.7% |
| 2015 | $1,425 +1.6% | $98,990 +0.8% |
| 2014 | $1,402 | $98,210 -23.3% |
| 2013 | $1,402 +4.4% | $128,090 +25.4% |
| 2012 | $1,343 +7.4% | $102,160 +2% |
| 2011 | $1,251 +0.7% | $100,170 +10.1% |
| 2010 | $1,243 +6.9% | $91,020 +2.7% |
| 2009 | $1,162 +2.7% | $88,630 +0.1% |
| 2008 | $1,131 -16.8% | $88,550 +3% |
| 2007 | $1,360 -6.4% | $85,980 +2.5% |
| 2006 | $1,453 | $83,890 +3% |
| 2005 | -- | $81,450 +3% |
| 2004 | $1,450 +1.4% | $79,080 +1.9% |
| 2003 | $1,429 +2.9% | $77,610 +2.4% |
| 2002 | $1,390 +2.6% | $75,800 +1.6% |
| 2001 | $1,354 +7.2% | $74,610 |
| 2000 | $1,263 | -- |
Find assessor info on the county website
Neighborhood: 33322
Nearby homes
- $520,0003 bd2 ba1.5k sqft8390 NW Sunset Strip, Fort Lauderdale, FL 33322Sold

- $437,230-- bd-- ba2.1k sqft8420 Sunset Strip, Sunrise, FL 33322Off Market
- $---- bd-- ba-- sqft8420 Sunset Stri, Fort Lauderdale, FL 33322Off Market
- $550,1003 bd2 ba1.7k sqft8390 N Sunset Strip, Fort Lauderdale, FL 33322Off Market
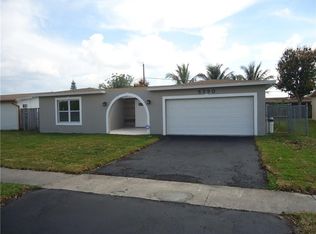
- $520,0003 bd2 ba1.7k sqft8390 Sunset Strip, Sunrise, FL 33322Sold
- $510,0003 bd2 ba1.9k sqft8421 NW 21st Ct, Fort Lauderdale, FL 33322Sold
- $3,4994 bd2 ba1.6k sqft8391 NW 21st Ct, Fort Lauderdale, FL 33322For Rent
- $506,8003 bd2 ba1.9k sqft8401 Sunset Stri, Fort Lauderdale, FL 33322Off Market
Nearby schools
GreatSchools rating
- 8/10Horizon Elementary SchoolGrades: PK-5Distance: 0.5 mi
- 5/10Bair Middle SchoolGrades: 6-8Distance: 0.6 mi
- 4/10Plantation High SchoolGrades: 9-12Distance: 1.2 mi
Schools provided by the listing agent
- Elementary: Horizon
- Middle: Bair
- High: Plantation
Source: BeachesMLS. This data may not be complete. We recommend contacting the local school district to confirm school assignments for this home.
Get a cash offer in 3 minutes
Find out how much your home could sell for in as little as 3 minutes with a no-obligation cash offer.
Estimated market value
$450,800
Get a cash offer in 3 minutes
Find out how much your home could sell for in as little as 3 minutes with a no-obligation cash offer.
Estimated market value
$450,800
- Florida
- Broward County
- Sunrise
- 33322
- 8400 Sunset Strip
