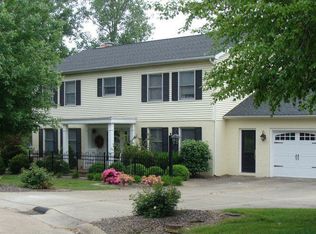
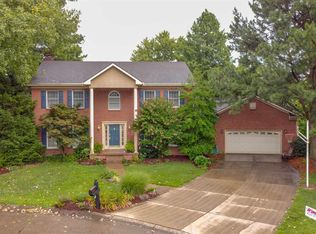
Welcome to a pretty home with a countryside feel and inviting front porch, nestled on a Cul-de-Sac within walking distance to Sharon Rd. shops/restaurants. You'll feel a bit of serenity year around with the 1.26 acre partially wooded site and the bonus of a horse to watch on an adjacent property. Enjoy the green lawn, new backyard aluminum fence for your pet, freshly painted wood siding and matching gutters. Space to build a barn, pool or garden near the retaining wall. Left of the driveway is space to for a boat/camper. This home boasts app. 3,520 sq ft of living space, including a rec room above the garage, having its own stairs, entry and furnace. Imagine entering through the new front doors to a spacious foyer having a 1/2 bath and coat closet. The staircase treads and railing are new and rich looking. Engineered wood flooring on main level is lighter than the new dark LVP flooring on upper level. Just to the right of the foyer is the living room having four windows for an abundance of natural light. It allows a view to the front porch/street. Living room flows with a detailed arch above, into the family room with fireplace (new insert). Brick hearth with built-in cabinetry on both sides, creates a cozy feel, per sellers. Go outdoors to the newly painted deck (perfect area for entertaining as guests can mingle on the main floor to the outdoors). Detailed window box seating is adjacent the eating area, providing a feeling of being outdoors while having your meal. Kitchen has wood cabinetry with custom concrete counters. Island with butcher block fulfills the space. Stainless steel appliances offer an updated feel. From kitchen you'll enter the bright dining room complete with cozy window box seating. From here you'll see your guests arrive before the party begins! Off kitchen heading toward garage you'll find a very functionable laundry room complete with upper and base cabinetry, and stairway access to rec room. Space between kitchen and garage is the spacious drop-off area for your coats, shoes and personal items. Storage baskets, hooks and bench seating offer a way to leave your workday behind, as you would enter your home from the 2.5 car garage. Upper level has four bedrooms with window seats/storage, ample closets, 2 bathrooms and the rec room with built-ins. Primary bedroom has en suite and walk-in closet. Upper foyer has space for passing of people. Views from the upper level and overall feeling of the home is tranquil. Enjoy Newburgh living!
This property is not currently displayed as for sale or rent on Zillow. This may be different from what's on other websites or public sources.