Welcome to this beautifully updated 3-bedroom, 2-bath home in the highly desirable Yorktown School District! This move-in ready property combines quality craftsmanship with major updates, giving buyers peace of mind for years to come. The open-concept main level features gorgeous hardwood floors, a spacious dining area, and an updated kitchen with white cabinetry, stainless steel appliances, subway tile backsplash, center island, and abundant counter space. All kitchen appliances are included, making this home truly move-in ready. Recent improvements include a brand-new roof, new vinyl siding in 2023, replacement windows within the last 5-7 years, a complete electrical rewire, and plumbing updates completed as needed. The finished lower level offers a spacious family room with a beautiful brick fireplace, a full bathroom, and a dedicated laundry room with plenty of storage. Upstairs you'll find three comfortable bedrooms with hardwood flooring and an updated full bath. Outside, enjoy the mature trees, attached two-car garage, and convenient location just minutes from Yorktown schools, shopping, restaurants, and parks. With extensive updates, timeless finishes, and a fantastic location, this home is one you won't want to miss!
Pending
$239,900
8400 W Lone Beech Dr, Muncie, IN 47304
3beds
2,076sqft
:
Get pre-qualified$1,599/mo
Single Family Residence
Built in 1965
0.34 Acres Lot
$239,800 Zestimate®
$--/sqft
$-- HOA
What's special
Beautiful brick fireplaceAttached two-car garageOpen-concept main levelSpacious dining areaAbundant counter spaceMature treesStainless steel appliances
- 26 days |
- 949 |
- 42 |
Likely to sell faster than
Zillow last checked:
Listing updated:
Listed by:
Nate Jennings 765-702-4732,
Burke Realty
Source: IRMLS,MLS#: 202625774
Facts & features
Interior
Bedrooms & bathrooms
- Bedrooms: 3
- Bathrooms: 2
- Full bathrooms: 2
- Main level bedrooms: 3
Bedroom 1
- Level: Main
Bedroom 2
- Level: Main
Kitchen
- Level: Main
- Area: 336
- Dimensions: 24 x 14
Living room
- Level: Main
- Area: 336
- Dimensions: 24 x 14
Heating
- Electric
Cooling
- Central Air
Appliances
- Included: Dishwasher, Refrigerator, Washer, Dryer-Electric, Electric Oven, Electric Range, Gas Water Heater, Water Softener Owned
Features
- Flooring: Hardwood
- Basement: Full,Block
- Number of fireplaces: 1
- Fireplace features: Living Room, Wood Burning
Interior area
- Total structure area: 2,076
- Total interior livable area: 2,076 sqft
- Finished area above ground: 2,076
- Finished area below ground: 0
Video & virtual tour
Property
Parking
- Total spaces: 1
- Parking features: Attached
- Attached garage spaces: 1
Features
- Levels: Bi-Level
Lot
- Size: 0.34 Acres
- Dimensions: 100x150
- Features: Level
Details
- Additional structures: Shed
- Parcel number: 181010427016.000032
Construction
Type & style
- Home type: SingleFamily
- Property subtype: Single Family Residence
Materials
- Brick, Vinyl Siding
- Roof: Dimensional Shingles
Condition
- New construction: No
- Year built: 1965
Utilities & green energy
- Sewer: City
- Water: Well
Community & HOA
Community
- Subdivision: Westbrook Estates
Location
- Region: Muncie
Financial & listing details
- Tax assessed value: $184,000
- Annual tax amount: $1,750
- Date on market: 6/29/2026
Estimated market value
$239,800
$228,000 - $252,000
$1,744/mo
Price history
| Date | Event | Price |
|---|---|---|
| 7/3/2026 | Pending sale | $239,900 |
Source:  IRMLS #202625774 Report a problem IRMLS #202625774 Report a problem | ||
| 6/29/2026 | Listed for sale | $239,900+269.1% |
Source: IRMLS #202625774 Report a problem | ||
| 6/23/2016 | Listing removed | $65,000$31/sqft |
Source: MutualBank #201446650 Report a problem | ||
| 2/8/2016 | Price change | $65,000-9.1%$31/sqft |
Source: MutualBank #201446650 Report a problem | ||
| 10/27/2015 | Price change | $71,500-3.7%$34/sqft |
Source: MutualBank #201446650 Report a problem | ||
| 4/12/2015 | Listed for sale | $74,250$36/sqft |
Source: MutualBank #201446650 Report a problem | ||
Public tax history
| Year | Property taxes | Tax assessment |
|---|---|---|
| 2025 | $1,655 +9.7% | $184,000 +11.2% |
| 2024 | $1,509 +13.8% | $165,500 +10% |
| 2023 | $1,326 +11.4% | $150,500 +11.6% |
| 2022 | $1,191 +13.6% | $134,900 +13.6% |
| 2021 | $1,048 +16.2% | $118,700 +7.5% |
| 2020 | $902 +18.9% | $110,400 +7.3% |
| 2019 | $759 +6.6% | $102,900 +2.5% |
| 2018 | $712 +4.7% | $100,400 +4% |
| 2017 | $680 -7.2% | $96,500 +2.7% |
| 2016 | $732 +92.3% | $94,000 +0.6% |
| 2014 | $381 -36.3% | $93,400 +4.2% |
| 2013 | $598 +2.6% | $89,600 |
| 2012 | $583 -30% | $89,600 -12.6% |
| 2011 | $833 -17.4% | $102,500 -8.9% |
| 2010 | $1,008 +2.8% | $112,500 -3.4% |
| 2009 | $981 -26.4% | $116,400 -2.1% |
| 2006 | $1,333 | $118,900 +14.1% |
| 2005 | -- | $104,200 |
Find assessor info on the county website
Monthly payment
Est. payment
Payment breakdown
Explore the cost of this home by adjusting the details. Changes won't be saved.Climate risks
Neighborhood: 47304
Nearby schools
GreatSchools rating
- NAPleasant View Elementary SchoolGrades: K-2Distance: 1 mi
- 7/10Yorktown Middle SchoolGrades: 6-8Distance: 1.4 mi
- 8/10Yorktown High SchoolGrades: 9-12Distance: 1.1 mi
Schools provided by the listing agent
- Elementary: Pleasant View K-2 Yorktown 3-5
- Middle: Yorktown
- High: Yorktown
- District: Yorktown Community Schools
Source: IRMLS. This data may not be complete. We recommend contacting the local school district to confirm school assignments for this home.
- $247,5003 bd2 ba1.8k sqft8404 W Lone Beech Dr, Muncie, IN 47304Off Market
- $213,2004 bd2 ba1.7k sqft8312 W Lone Beech Dr, Muncie, IN 47304Off Market
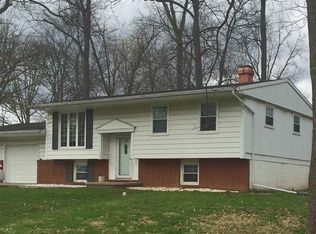
- $230,4004 bd2 ba2.7k sqft8401 W Greenview Dr, Muncie, IN 47304Off Market
- $241,5004 bd3 ba1.9k sqft8313 W Greenview Dr, Muncie, IN 47304Sold

- $185,9003 bd2 ba1.7k sqft8408 W Lone Beech Dr, Muncie, IN 47304Off Market
- $204,7004 bd2 ba1.4k sqft8401 W Lone Beech Dr, Muncie, IN 47304Off Market
- $246,600-- bd2 ba2k sqft8308 W Lone Beech Dr, Muncie, IN 47304Off Market
- $207,0003 bd2 ba1.3k sqft8405 W Lone Beech Dr, Muncie, IN 47304Off Market
A local agent can set up tours, give advice and negotiate with sellers.
A local lender can help you make sure your offer is ready when you are.
