Skip main navigation
Off market
  • $221,900

    8400 W State Route 15, Belleville, IL 62223

    4beds
    1,590sqft
    SingleFamily
    Built in 1959
    1.95 Acres Lot
    $221,900 Zestimate®
    $140/sqft
    $1,953 Estimated rent

    Home value

    $221,900

    $166,000 - $284,000

    $1,953/mo

    Zestimate® history
    Loading
    Loading...

    Owner options

    List your home for rent

    $1,953/mo

    Rent Zestimate®

    Find your next renter with Zillow Rental Manager. Plus, with online applications, you can quickly screen prospective tenants – for free.

    Learn more

    $1,953/mo

    Rent Zestimate®

    Refinance and save

    $1,632/mo

    Est. payment

    Refinancing to a lower rate could help reduce your monthly payments and save thousands over the life of the loan.

    See today's rates

    $1,632/mo

    Est. payment

    Explore your selling options

    Work with a Zillow partner agent

    Leverage their expertise and Zillow's premium Showcase listings to get your home seen by more buyers.

    Get started

    List with your own agent

    Get your home in front of millions of buyers by listing it on Zillow.

    Learn how to do it

    Sell it yourself

    Take full control of how buyers see your home on Zillow by listing For Sale by Owner (FSBO).

    List your home

    What's special

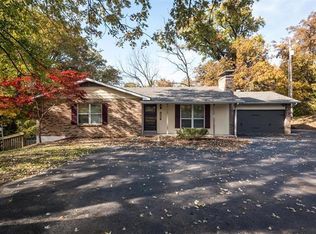
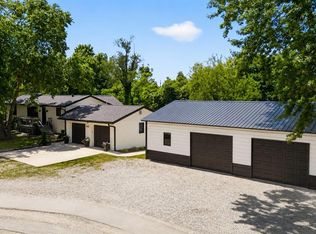
    WOW! The gorgeous vaulted ceilings with exposed beams & the absolutely stunning kitchen are spectacular. The kitchen has stainless steel appliances (Viking range & fridge), quartz & butcher block counters, & new soft close cabinets. Updates in the last 2 years include: flooring, windows, paint, hvac, electric, plumbing, concrete sidewalks & driveway, custom blinds, & bathrooms. Master bath has a large walk-in closet & a shower for 2. Family room in lower level is wired for a bar. Home has gutter guards, new epoxy floor in garage, new garage doors, & even new grass & landscaping. The home sits on two parcels totalling 1.95 acres and is just minutes to St. Louis. Termite treatment already completed. Hot tub stays and works. Home comes with a one year Cinch home warranty. Be sure to check out this gorgeous ranch with full finished walkout basement. All info including, square ftg, lot size, school district, etc. to be verified by buyer. All offers will be reviewed Sunday.

    This property is off market, which means it's not currently listed for sale or rent on Zillow. This may be different from what's available on other websites or public sources.
    Facts & features

    Interior

    Bedrooms & bathrooms
    • Bedrooms: 4
    • Bathrooms: 3
    • Full bathrooms: 3
    • Main level bathrooms: 2
    • Main level bedrooms: 2
    Heating
    • Forced air, Gas
    Cooling
    • Central
    Appliances
    • Included: Dishwasher, Garbage disposal, Microwave, Range / Oven, Refrigerator
    • Laundry: Main Level
    Features
    • Walk-In Closet(s), Vaulted Ceiling(s), Living Room, Den/Office, Open Floorplan, Some Window Treatmnt, Family Room
    • Doors: Sliding Glass Doors
    • Windows: Insulated Windows, Some Window Treatmnt
    • Basement: Full, Walk-Out Access, Bathroom in LL, Rec/Family Area, Sleeping Area, Fireplace in LL, Egress Window
    • Fireplace features: Wood Burning, Gas, Family Room, Living Room
    Interior area
    • Structure area source: County Records
    • Total interior livable area: 1,590 sqft
    • Finished area below ground: 1410

    Property

    Parking
    • Total spaces: 2
    • Parking features: Garage - Attached
    • Details: Off Street, Additional Parking
    Features
    • Patio & porch: Deck
    • Exterior features: Stone, Brick
    • Spa features: Hot Tub
    Lot
    • Size: 1.95 Acres
    • Features: Backs to Trees/Woods, Terraced/Sloping
    Details
    • Parcel number: 07110102005
    • Special conditions: Sale

    Construction

    Type & style
    • Home type: SingleFamily
    • Architectural style: Ranch, 1 STORY
    Condition
    • Year built: 1959

    Utilities & green energy

    • Sewer: Aerator
    • Water: Public

    Community & HOA

    Community
    • Security: Smoke Detector(s)
    HOA
    • Amenities included: Spa/Hot Tub
    Location
    • Region: Belleville

    Financial & listing details

    • Price per square foot: $140/sqft
    • Tax assessed value: $4,993
    • Annual tax amount: $458
    • Inclusions: Home Protection Policy

    Price history

    DateEventPrice
    12/14/2020Sold$249,900$157/sqft
    Source: Agent Provided Report a problem
    11/9/2020Pending sale$249,900$157/sqft
    Source: RE/MAX Preferred #20080728 Report a problem
    11/5/2020Listed for sale$249,900+117.3%$157/sqft
    Source: RE/MAX Preferred #20080728 Report a problem
    11/3/2004Sold$115,000$72/sqft
    Source: Public Record Report a problem

    Public tax history

    YearProperty taxesTax assessment
    2024$458 -2.8%$4,993 +2%
    2023$471 +7%$4,894 +11.1%
    2022$440 +3.3%$4,406 +8.2%
    2021$426 +2.2%$4,073 +4.4%
    2020$417 -2.1%$3,901 +1.1%
    2019$426 +1.8%$3,859 +2.2%
    2018$418 -1%$3,776 +0.7%
    2017$422 $3,749 +2.2%
    2016$422 +4.1%$3,669 -4.2%
    2014$406 +12.6%$3,831 -1.4%
    2013$360 $3,886
    Find assessor info on the county website

    Neighborhood: 62223

    Nearby schools

    GreatSchools rating
    Schools provided by the listing agent
    • Elementary: BELLEVILLE DIST 118
    • Middle: BELLEVILLE DIST 118
    • High: Belleville High School-West
    • District: Belleville DIST 118

    Source: The MLS. This data may not be complete. We recommend contacting the local school district to confirm school assignments for this home.

    Get a cash offer in 3 minutes
    Find out how much your home could sell for in as little as 3 minutes with a no-obligation cash offer.
    Estimated market value
    $221,900
    Get a cash offer in 3 minutes
    Find out how much your home could sell for in as little as 3 minutes with a no-obligation cash offer.
    Estimated market value
    $221,900