MLS# 283255 Welcome to this beautifully refreshed 3-bedroom, 2-bath manufactured home offering over 1,800 sq. ft. of comfortable living space. Ideally located on a corner lot near a community park and just off Steptoe, this home combines convenience with charm. Enjoy peace of mind with recent upgrades throughout, including a brand-new roof, fresh interior paint, new flooring, modern light fixtures, updated plumbing, and more. The bright and airy kitchen features freshly painted cabinets, updated hardware, and a skylight that floods the space with natural light. The open layout showcases vaulted ceilings and two dining areas—one of which could easily be used as a home office, playroom, or additional living space, offering great flexibility to suit your lifestyle. The spacious primary suite includes a walk-in closet and an ensuite bathroom complete with dual vanities and a resurfaced garden tub—perfect for relaxing at the end of the day. Step outside to find RV parking, a fully fenced backyard, and ample space for entertaining or simply unwinding outdoors. Bonus: A 1-year AHS Home Warranty is included for added peace of mind.This is an incredible opportunity—don’t miss your chance to call this wonderful home yours!
Closed
Zillow last checked:
Listing updated:
Bought with:
Sydney Holland, 25007440
Coldwell Banker Tomlinson
Source: PACMLS as distributed by MLS GRID,MLS#: 283255
Price history
| Date | Event | Price |
|---|---|---|
| 5/30/2025 | Sold | $347,000+2.1%$189/sqft |
Source:  PACMLS as distributed by MLS GRID #283255 Report a problem PACMLS as distributed by MLS GRID #283255 Report a problem | ||
| 5/3/2025 | Pending sale | $340,000$185/sqft |
Source: BHHS broker feed #283255 Report a problem | ||
| 4/11/2025 | Listed for sale | $340,000$185/sqft |
Source: PACMLS as distributed by MLS GRID #283255 Report a problem | ||
| 12/8/2011 | Listing removed | $1,200$1/sqft |
Source: Windermere Real Estate/Tri-Cities #179226 Report a problem | ||
| 11/15/2011 | Listed for rent | $1,200$1/sqft |
Source: Windermere Real Estate Tri-Cities Report a problem | ||
Nearby homes
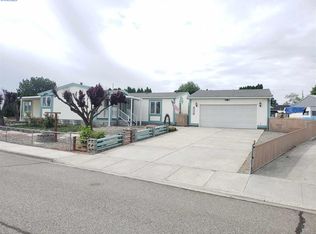
- $373,8003 bd2 ba2k sqft8409 W Canyon Ave, Kennewick, WA 99336Off Market
- $351,700-- bd-- ba1.9k sqft8402 W Yellowstone Ave, Kennewick, WA 99336Off Market
- $295,100-- bd-- ba1.2k sqft8413 W Yellowstone Ave, Kennewick, WA 99336Off Market
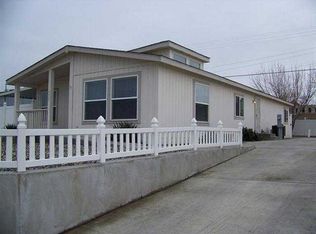
- $312,4003 bd2 ba1.6k sqft8407 W Yellowstone Ave, Kennewick, WA 99336Off Market
Sell for more on Zillow
Get a Zillow Showcase℠ listing at no additional cost and you could sell for .
$343,600
2% more
+$6,872
With Zillow Showcase(estimated)
$350,472
