Skip main navigation
Sold for $330,000
  • $330,000

    8400 Warren Dr, Pomfret, MD 20675

    4beds
    2,074sqft
    Single Family Residence
    Built in 1977
    2.5 Acres Lot
    $329,900 Zestimate®
    $159/sqft
    $2,364 Estimated rent

    Home value

    $329,900

    $313,000 - $350,000

    $2,364/mo

    Zestimate® history
    Loading
    Loading...

    Owner options

    List your home for rent

    $2,364/mo

    Rent Zestimate®

    Find your next renter with Zillow Rental Manager. Plus, with online applications, you can quickly screen prospective tenants – for free.

    Learn more

    $2,364/mo

    Rent Zestimate®

    Refinance and save

    $2,059/mo

    Est. payment

    Refinancing to a lower rate could help reduce your monthly payments and save thousands over the life of the loan.

    See today's rates

    $2,059/mo

    Est. payment

    Explore your selling options

    Work with a Zillow partner agent

    Leverage their expertise and Zillow's premium Showcase listings to get your home seen by more buyers.

    Get started

    List with your own agent

    Get your home in front of millions of buyers by listing it on Zillow.

    Learn how to do it

    Sell it yourself

    Take full control of how buyers see your home on Zillow by listing For Sale by Owner (FSBO).

    List your home

    What's special

    Solid updatesGenerous lot sizeHardwood flooring throughoutStainless steel appliancesBrand-new hot water heaterWood-burning stoveGranite countertops
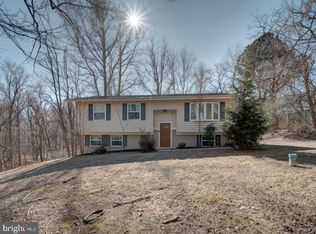
    ESTATE SALE. HOME SOLD AS IS> Rambler with full basement situated on 2.5 acres, offering a spacious and open layout with both main-level living and additional finished space below. The main level features hardwood flooring throughout and an updated kitchen renovated within the last five years, complete with granite countertops, newer cabinetry, and stainless steel appliances including an electric stove, built-in microwave, and refrigerator. The kitchen opens directly to the living and dining areas, creating a functional flow for everyday living and entertaining. The hall bathroom has been updated with a newer vanity, lighting, and tile flooring. There are three bedrooms on the main level, including an owner’s suite with a walk-in closet and private bath with step-in shower. The finished walkout basement provides additional living space, featuring a large recreation room with a wood-burning stove, a fourth bedroom, and a laundry area with full-size washer and dryer and a brand-new hot water heater. There is also an unfinished storage room approximately 20x15, offering ample space for storage or future use. The basement walks out to a level backyard with a concrete patio, ideal for outdoor enjoyment. NO HOA, so bring your RV, boat, equipment, etc. This is an Estate Sale so home being sold AS IS. We do think it can pass for FHA, VA or USDA financing. With its generous lot size, open floor plan, and solid updates, this home presents a great opportunity for comfortable living with room to expand.

    Zillow last checked:

    Listing updated:

    Listed by:

    Frank Mcknew 240-213-9606,

    RE/MAX Realty Group

    Bought with:

    Unrepresented

    Unrepresented

    Source: Bright MLS,MLS#: MDCH2053028MLS Logo

    Facts & features

    Interior

    Bedrooms & bathrooms
    • Bedrooms: 4
    • Bathrooms: 2
    • Full bathrooms: 2
    • Main level bathrooms: 2
    • Main level bedrooms: 3
    Dining room
    • Level: Main
    Kitchen
    • Level: Main
    Laundry
    • Level: Lower
    Living room
    • Level: Main
    Recreation room
    • Level: Lower
    Heating
    • Forced Air, Oil
    Cooling
    • Ceiling Fan(s), Central Air, Electric
    Appliances
    • Included: Dryer, Washer, Microwave, Refrigerator, Cooktop, Stainless Steel Appliance(s), Electric Water Heater
    • Laundry: In Basement, Laundry Room
    Features
    • Ceiling Fan(s), Combination Kitchen/Living, Dining Area, Walk-In Closet(s), Bathroom - Walk-In Shower, Breakfast Area, Entry Level Bedroom, Open Floorplan, Kitchen Island, Primary Bath(s), Upgraded Countertops
    • Flooring: Hardwood, Tile/Brick, Carpet, Wood
    • Basement: Full,Finished,Walk-Out Access
    • Number of fireplaces: 1
    • Fireplace features: Wood Burning, Wood Burning Stove
    Interior area
    • Total structure area: 2,474
    • Total interior livable area: 2,074 sqft
    • Finished area above ground: 1,274
    • Finished area below ground: 800

    Property

    Parking
    • Total spaces: 5
    • Parking features: Driveway
    • Uncovered spaces: 5
    Accessibility
    • Accessibility features: Accessible Entrance
    Features
    • Levels: Two
    • Stories: 2
    • Patio & porch: Patio
    • Pool features: None
    Lot
    • Size: 2.50 Acres
    Details
    • Additional structures: Above Grade, Below Grade
    • Parcel number: 0906050867
    • Zoning: RC
    • Special conditions: Standard

    Construction

    Type & style
    • Home type: SingleFamily
    • Architectural style: Ranch/Rambler
    • Property subtype: Single Family Residence
    Materials
    • Brick
    • Foundation: Block
    • Roof: Asphalt,Shingle
    Condition
    • Good
    • New construction: No
    • Year built: 1977

    Utilities & green energy

    • Sewer: Private Septic Tank
    • Water: Well

    Community & neighborhood

    Location
    • Region: Pomfret
    • Subdivision: Warren J Willett's Sub

    Other

    Other facts
    • Listing agreement: Exclusive Right To Sell
    • Ownership: Fee Simple

    Price history

    DateEventPrice
    5/18/2026Sold$330,000$159/sqft
    Source: Bright MLS #MDCH2053028 Report a problem
    4/17/2026Pending sale$330,000$159/sqft
    Source: Bright MLS #MDCH2053028 Report a problem
    4/10/2026Listed for sale$330,000+78.4%$159/sqft
    Source: Bright MLS #MDCH2053028 Report a problem
    8/17/2010Sold$185,000$89/sqft
    Source: Public Record Report a problem

    Public tax history

    YearProperty taxesTax assessment
    2025$4,515 +5.7%$309,400 +5.6%
    2024$4,270 +23.2%$293,033 +5.9%
    2023$3,467 +19.8%$276,667 +6.3%
    2022$2,895 -7.5%$260,300 +4.3%
    2021$3,128 +4.4%$249,667 +4.4%
    2020$2,995 -0.4%$239,033 +4.7%
    2019$3,008 +2.3%$228,400 +2.3%
    2018$2,941 +2.3%$223,300 +2.3%
    2017$2,874 +6.7%$218,200 +2.4%
    2016$2,693 $213,100
    2015$2,693 $213,100
    2014$2,693 $213,100 -3%
    2013-- $219,700
    2012-- $219,700
    2011-- $219,700 -32.4%
    2010-- $324,870 +11.9%
    2009-- $290,330 +13.5%
    2008-- $255,790 +15.6%
    2007-- $221,250 +12.2%
    2006-- $197,186 +13.9%
    2005-- $173,123 +16.1%
    2004-- $149,060 +3.3%
    2003-- $144,296 +3.4%
    2002-- $139,533 +3.5%
    2001-- $134,770

    Find assessor info on the county website

    Neighborhood: 20675

    Nearby schools

    GreatSchools rating
    Schools provided by the listing agent
    • District: Charles County Public Schools

    Source: Bright MLS. This data may not be complete. We recommend contacting the local school district to confirm school assignments for this home.

    Get pre-qualified for a loan
    At Zillow Home Loans, we can pre-qualify you in as little as 5 minutes with no impact to your credit score.

    An equal housing lender. NMLS #10287.

    Sell for more on Zillow
    Get a Zillow Showcase℠ listing at no additional cost and you could sell for .
    $329,900
    2% more
    +$6,598
    With Zillow Showcase(estimated)
    $336,498