Skip main navigation
Off market
  • $477,400

    8400 Weldon Dr, Henrico, VA 23229

    3beds
    1,471sqft
    Detached
    Built in 1953
    0.3 Acres Lot
    $477,400 Zestimate®
    $325/sqft
    $2,387 Estimated rent

    Home value

    $477,400

    $454,000 - $501,000

    $2,387/mo

    Zestimate® history
    Loading
    Loading...

    Owner options

    List your home for rent

    $2,387/mo

    Rent Zestimate®

    Find your next renter with Zillow Rental Manager. Plus, with online applications, you can quickly screen prospective tenants – for free.

    Learn more

    $2,387/mo

    Rent Zestimate®

    Refinance and save

    $2,855/mo

    Est. payment

    Refinancing to a lower rate could help reduce your monthly payments and save thousands over the life of the loan.

    See today's rates

    $2,855/mo

    Est. payment

    Explore your selling options

    Work with a Zillow partner agent

    Leverage their expertise and Zillow's premium Showcase listings to get your home seen by more buyers.

    Get started

    List with your own agent

    Get your home in front of millions of buyers by listing it on Zillow.

    Learn how to do it

    Sell it yourself

    Take full control of how buyers see your home on Zillow by listing For Sale by Owner (FSBO).

    List your home

    What's special

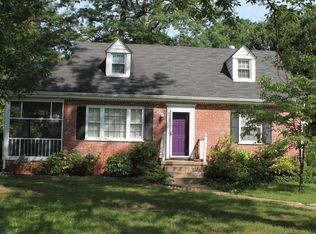
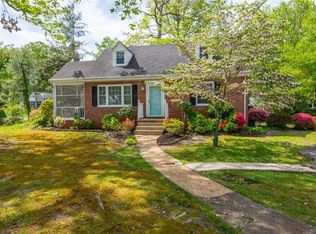
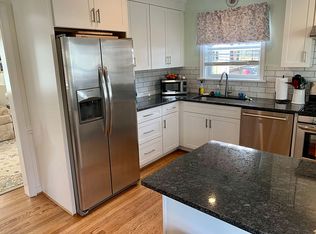
    Welcome to this move-in ready cape in the Beverly Hills neighborhood! This home was fully renovated in 2019 and has been updated even more by its current owners. There are 3 bedrooms and 2 full baths with an open concept, eat-in kitchen and a beautiful primary suite on the second floor. Downstairs there is a sizable living room, a recently tiled mud room w/ access to the rear yard, a renovated kitchen with island seating and an eat-in dining area. The two bedrooms on the first floor share a hall bath. Upstairs you will find a large primary bedroom, a walk in closet with custom hanging racks and a gorgeous primary bathroom with a seamless shower and designer tile floors. The laundry closet is up and there is plenty of eave storage off the primary bedroom. The current owners added a privacy fence in the rear, a large patio with fire pit and they added a gravel driveway off the side of the house which provides ample off street parking. There is a walk in basement accessible from the right side of the home that makes for a great workshop. Replacement windows, 30 year roof (2019), new gas furnance (2019), new HVAC (2019), updated electrical panel. This home is move in ready!

    This property is off market, which means it's not currently listed for sale or rent on Zillow. This may be different from what's available on other websites or public sources.

    Facts & features

    Interior

    Bedrooms & bathrooms
    • Bedrooms: 3
    • Bathrooms: 2
    • Full bathrooms: 2
    Heating
    • Forced air, Gas
    Cooling
    • Central
    Appliances
    • Included: Dishwasher, Refrigerator
    Features
    • Flooring: Tile, Hardwood
    • Basement: Unfinished
    • Attic: Access Panel
    Interior area
    • Total interior livable area: 1,471 sqft

    Property

    Features
    • Exterior features: Brick
    Lot
    • Size: 0.3 Acres
    Details
    • Parcel number: 7557414885

    Construction

    Type & style
    • Home type: SingleFamily
    • Property subtype: Detached
    Materials
    • brick
    • Roof: Composition
    Condition
    • Year built: 1953

    Utilities & green energy

    • Sewer: Public Sewer

    Community & HOA

    Location
    • Region: Henrico

    Financial & listing details

    • Price per square foot: $325/sqft
    • Tax assessed value: $439,600
    • Annual tax amount: $3,649

    Price history

    DateEventPrice
    10/27/2021Sold$376,201+4.8%$256/sqft
    Source: CVRMLS #2129403 Report a problem
    9/27/2021Pending sale$359,000$244/sqft
    Source: CVRMLS #2129403 Report a problem
    9/24/2021Listed for sale$359,000+15.8%$244/sqft
    Source: CVRMLS #2129403 Report a problem
    3/7/2019Sold$310,000+6.9%$211/sqft
    Source: CVRMLS #1902943 Report a problem
    2/1/2019Listed for sale$289,950+87.1%$197/sqft
    Source: Joyner Fine Properties #1902943 Report a problem
    6/22/2018Sold$155,000-3.1%$105/sqft
    Source: CVRMLS #1819877 Report a problem
    6/3/2018Pending sale$160,000$109/sqft
    Source: Coldwell Banker Vaughan and Company, Inc., Realtors #1819877 Report a problem
    6/1/2018Listed for sale$160,000$109/sqft
    Source: Coldwell Banker Vaughan & Co #1819877 Report a problem

    Public tax history

    YearProperty taxesTax assessment
    2025$3,649 +11.1%$439,600 +13.8%
    2024$3,283 +3.2%$386,200 +3.2%
    2023$3,182 +16.5%$374,400 +16.5%
    2022$2,733 +9.7%$321,500 +12.3%
    2021$2,491 +57%$286,300 +7.3%
    2020$1,587 +2.4%$266,900 +46.3%
    2019$1,549 $182,400 +2.4%
    2018$1,549 +120%$178,100 +10%
    2017$704 -50%$161,900
    2016$1,409 +107.8%$161,900 +2%
    2015$678 $158,800 +1.9%
    2014$678 $155,800 +5.5%
    2013-- $147,700 -6.4%
    2012-- $157,800 -4.4%
    2011-- $165,100
    2010-- $165,100 -1.8%
    2009-- $168,200
    Find assessor info on the county website

    Neighborhood: Beverly Hills

    Nearby schools

    GreatSchools rating
    Schools provided by the listing agent
    • Elementary: Ridge
    • Middle: Tuckahoe
    • High: Freeman

    Source: The MLS. This data may not be complete. We recommend contacting the local school district to confirm school assignments for this home.

    Get a cash offer in 3 minutes
    Find out how much your home could sell for in as little as 3 minutes with a no-obligation cash offer.
    Estimated market value
    $477,400
    Get a cash offer in 3 minutes
    Find out how much your home could sell for in as little as 3 minutes with a no-obligation cash offer.
    Estimated market value
    $477,400