Skip main navigation
Off market
  • $2,856,400

    8400 Witez Ct, Parker, CO 80134

    4beds
    6,923sqft
    SingleFamily
    Built in 2009
    1.06 Acres Lot
    $2,856,400 Zestimate®
    $413/sqft
    $5,830 Estimated rent

    Home value

    $2,856,400

    $2.54M - $3.20M

    $5,830/mo

    Zestimate® history
    Loading
    Loading...

    Owner options

    List your home for rent

    $5,830/mo

    Rent Zestimate®

    Find your next renter with Zillow Rental Manager. Plus, with online applications, you can quickly screen prospective tenants – for free.

    Learn more

    $5,830/mo

    Rent Zestimate®

    Refinance and save

    $17,705/mo

    Est. payment

    Refinancing to a lower rate could help reduce your monthly payments and save thousands over the life of the loan.

    See today's rates

    $17,705/mo

    Est. payment

    Explore your selling options

    Work with a Zillow partner agent

    Leverage their expertise and Zillow's premium Showcase listings to get your home seen by more buyers.

    Get started

    List with your own agent

    Get your home in front of millions of buyers by listing it on Zillow.

    Learn how to do it

    Sell it yourself

    Take full control of how buyers see your home on Zillow by listing For Sale by Owner (FSBO).

    List your home

    What's special

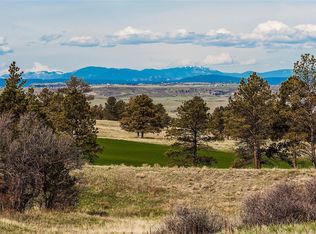
    This is a rare chance to own a spectacular home on possibly the best lot in sought after Colorado Golf Club. The land is simply special. Locations like this are very rare. The house overlooks the 15th and 16th holes, a view that both looks like a watercolor of vivid green and golds, a panorama from Pikes Peak to Longs Peak, and reminds the avid golfer of the Championship history that has already occurred on these famous holes and that which will come in the future.  The home is quintessential colorado mountain in design....Stone, stucco and wood.  Completely sourced here in Colorado it is a custom design that is perfect for entertainment and family celebrations with all functions on the ground level.  Perhaps the best part of the property is the kitchen that opens up via retracting glass doors to an outdoor seating area, dining room and fireplace overlooking the golf course. The master suite overlooks the golf course, boasting vaulted ceiling, walk in closets and a magnificent bathroom with copper bathtub, walk in shower, his n hers vanities. Games room, office/library, mudroom with bathroom. 2 ensuite bedrooms with balconies and loft area with laundry closet on upper floor. Bsmt has a rec/family room with kitchen and a large guest suite with 5 piece bathroom, huge closet/storage room with built in laundry. Walk out onto secluded patio area perfect for your guests to enjoy their morning coffee. It's a MUST SEE ! There is so, so much more to this home than words can do justice too so please feel free to call me for a private tour of this magnificent home.

    This property is off market, which means it's not currently listed for sale or rent on Zillow. This may be different from what's available on other websites or public sources.
    Facts & features

    Interior

    Bedrooms & bathrooms
    • Bedrooms: 4
    • Bathrooms: 6
    • Full bathrooms: 4
    • 3/4 bathrooms: 1
    • 1/4 bathrooms: 1
    Heating
    • Forced air
    Cooling
    • Central
    Appliances
    • Included: Dishwasher, Dryer, Garbage disposal, Microwave, Range / Oven, Refrigerator, Washer
    • Laundry: Sink
    Features
    • Ceiling Fan(s), Wet Bar, Kitchen Island, Pantry, Walk-In Closet(s), Vaulted Ceiling(s), Breakfast Nook, Eat-in Kitchen, Built-in Features, Open Floorplan, Concrete Counters, Master Suite, Five Piece Bath, Audio/Video Controls
    • Flooring: Carpet, Hardwood
    • Windows: Double Pane Windows, Window Coverings
    • Basement: Finished
    • Has fireplace: Yes
    • Fireplace features: Living Room, Outside
    Interior area
    • Total interior livable area: 6,923 sqft
    • Finished area below ground: 1479.00

    Property

    Parking
    • Total spaces: 3
    • Parking features: Garage - Attached
    Features
    • Patio & porch: Patio, Covered, Front Porch
    • Exterior features: Stucco
    • Has view: Yes
    • View description: Mountain
    Lot
    • Size: 1.06 Acres
    • Features: Cul-de-Sac, On Golf Course, Secluded, Landscaped, Sprinklers In Front, Sprinklers In Rear
    Details
    • Parcel number: 234901201007
    • Zoning description: PDNU

    Construction

    Type & style
    • Home type: SingleFamily
    • Architectural style: Traditional
    Materials
    • Frame
    • Roof: Other
    Condition
    • Year built: 2009

    Utilities & green energy

    • Sewer: Public Sewer
    • Water: Public

    Community & HOA

    Community
    • Security: Carbon Monoxide Detector(s)
    HOA
    • Has HOA: Yes
    • Amenities included: Gated
    • Services included: Trash, Road Maintenance, Recycling
    • HOA fee: $26 monthly
    Location
    • Region: Parker

    Financial & listing details

    • Price per square foot: $413/sqft
    • Tax assessed value: $2,880,000
    • Annual tax amount: $26,605
    • Road surface type: Paved

    Price history

    DateEventPrice
    10/31/2020Listing removed$3,425,000$495/sqft
    Source: Mb Hancock Realty Inc #2881946 Report a problem
    4/13/2020Listed for sale$3,425,000+328.1%$495/sqft
    Source: Mb Hancock Realty Inc #2881946 Report a problem
    10/25/2007Sold$800,000$116/sqft
    Source: Public Record Report a problem

    Public tax history

    YearProperty taxesTax assessment
    2025$26,605 -9.1%$180,000 -11.3%
    2024$29,263 +34.2%$203,010 -1%
    2023$21,810 -2.8%$204,970 +31.8%
    2022$22,434 $155,570 -2.8%
    2021-- $160,040 +17.8%
    2020$19,070 +8.8%$135,850 -10.5%
    2019$17,527 $151,860 +655.1%
    2018$17,527 +4.8%$20,110 -83.7%
    2017$16,724 +4.7%$123,440 +3.7%
    2016$15,980 -1.5%$119,080
    2015$16,220 +3.5%$119,080 +10.8%
    2014$15,673 $107,460
    2013-- $107,460 -44.4%
    2012-- $193,380
    2011-- $193,380 +138.2%
    2010-- $81,170 +348.9%
    2006-- $18,080
    Find assessor info on the county website

    Neighborhood: Reata South

    Nearby schools

    GreatSchools rating
    Schools provided by the listing agent
    • Elementary: Northeast
    • Middle: Sagewood
    • High: Ponderosa
    • District: Douglas RE-1

    Source: The MLS. This data may not be complete. We recommend contacting the local school district to confirm school assignments for this home.

    Get a cash offer in 3 minutes
    Find out how much your home could sell for in as little as 3 minutes with a no-obligation cash offer.
    Estimated market value
    $2,856,400
    Get a cash offer in 3 minutes
    Find out how much your home could sell for in as little as 3 minutes with a no-obligation cash offer.
    Estimated market value
    $2,856,400