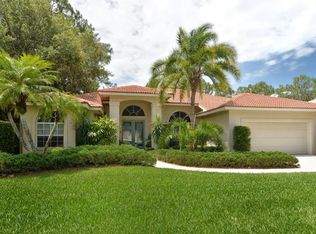
Welcome to Deer Creek in Palmer Ranch! Discover this well-appointed 4-bedroom, 3-bath pool home located in one of Sarasota’s most sought-after gated communities. Surrounded by majestic oaks, nature preserves, sparkling lakes, and abundant wildlife, Deer Creek offers the perfect blend of privacy, elegance, and Florida living. Step inside to find soaring ceilings, walls of windows, and sliding glass doors that bathe the home in natural light. The thoughtful split floor plan creates privacy, with an elegant foyer, formal living and dining areas, and a primary suite featuring a spacious walk-in closet, and a spa-like bath with garden tub and dual vanities. The fourth bedroom doubles as an ideal office. At the heart of the home, a chef’s kitchen with six-seat breakfast bar and abundant counter space opens to the inviting family room with a beautiful fireplace. Also off the kitchen is a lovely formal dining room and an extra coffee bar area. From the family room and living rooms, sliding glass doors extend the living space outdoors, where a screened lanai, sparkling pool with waterfall, outdoor kitchen, and private backyard oasis await. Enjoy incredible updates including new luxury vinyl plan throughout, fresh paint throughout, an updated electric fireplace, new recessed lighting, updated bathrooms including new vanities, light fixtures, mirrors, toilets, new outdoor lighting, a new pool motor for the converted saltwater pool, a new refrigerator, washer/dryer, dishwasher, new screens in pool cage, and 2021 roof, 2020 HVAC, 2020 water heater. Deer Creek provides a 24-hour guard gate, biking and walking paths, and direct access to Sarasota’s Legacy Trail. Ideally located near Core SRQ Fitness, Selby Aquatic Center, abundant shopping and dining, plus a short drive to Siesta Key Beach, Pine View School, and Sarasota’s arts and culture scene. A timeless Sarasota lifestyle home—ready to welcome its next owner.
Sold for $879,000
$879,000
8400 Woodbriar Dr, Sarasota, FL 34238
4beds
2,861sqft
Single Family Residence
Built in 1991
0.36 Acres Lot
$868,000 Zestimate®
$307/sqft
$5,799 Estimated rent
Home value
$868,000
$790,000 - $955,000
$5,799/mo
Zestimate® history
Owner options
List your home for rent
$5,799/mo
Rent Zestimate®
Find your next renter with Zillow Rental Manager. Plus, with online applications, you can quickly screen prospective tenants – for free.
$5,799/mo
Rent Zestimate®
Refinance and save
$5,784/mo
Est. payment
Refinancing to a lower rate could help reduce your monthly payments and save thousands over the life of the loan.
$5,784/mo
Est. payment
Explore your selling options
Work with a Zillow partner agent
Leverage their expertise and Zillow's premium Showcase listings to get your home seen by more buyers.
Get startedList with your own agent
Get your home in front of millions of buyers by listing it on Zillow.
Learn how to do itSell it yourself
Take full control of how buyers see your home on Zillow by listing For Sale by Owner (FSBO).
List your homeWhat's special
Beautiful fireplaceScreened lanaiAbundant wildlifeConverted saltwater poolFresh paintOutdoor kitchenSix-seat breakfast bar
Zillow last checked:
Listing updated:
Listed by:
Carla Nix 941-993-8698,
COLDWELL BANKER SUNSTAR REALTY 941-225-4663
Bought with:
Roger Pettingell, 0499842
COLDWELL BANKER REALTY
Source: Stellar MLS,MLS#: C7513157 Originating MLS: Port Charlotte
Originating MLS: Port Charlotte
Facts & features
Interior
Bedrooms & bathrooms
- Bedrooms: 4
- Bathrooms: 3
- Full bathrooms: 3
Rooms
- Room types: Attic, Family Room, Utility Room
Primary bedroom
- Features: Walk-In Closet(s)
- Level: First
- Area: 304 Square Feet
- Dimensions: 16x19
Bedroom 2
- Features: Built-in Closet
- Level: First
- Area: 156 Square Feet
- Dimensions: 12x13
Bedroom 3
- Features: Built-in Closet
- Level: First
- Area: 156 Square Feet
- Dimensions: 12x13
Dining room
- Level: First
- Area: 180 Square Feet
- Dimensions: 15x12
Family room
- Level: First
- Area: 288 Square Feet
- Dimensions: 16x18
Kitchen
- Level: First
- Area: 408 Square Feet
- Dimensions: 17x24
Living room
- Level: First
- Area: 288 Square Feet
- Dimensions: 18x16
Office
- Level: First
- Area: 110 Square Feet
- Dimensions: 10x11
Heating
- Central
Cooling
- Central Air
Appliances
- Included: Cooktop, Dishwasher, Disposal, Dryer, Electric Water Heater, Microwave, Range, Refrigerator, Washer
- Laundry: Inside, Laundry Room
Features
- Ceiling Fan(s), High Ceilings, Kitchen/Family Room Combo, Open Floorplan, Solid Surface Counters, Split Bedroom, Vaulted Ceiling(s), Walk-In Closet(s)
- Flooring: Carpet, Ceramic Tile, Engineered Hardwood, Hardwood
- Doors: Outdoor Grill, Outdoor Kitchen, Sliding Doors
- Windows: Window Treatments
- Has fireplace: Yes
- Fireplace features: Family Room, Wood Burning
Interior area
- Total structure area: 3,345
- Total interior livable area: 2,861 sqft
Property
Parking
- Total spaces: 2
- Parking features: Garage Door Opener, Garage Faces Side
- Attached garage spaces: 2
- Details: Garage Dimensions: 24x22
Features
- Levels: One
- Stories: 1
- Patio & porch: Covered, Screened
- Exterior features: Irrigation System, Outdoor Grill, Outdoor Kitchen
- Has private pool: Yes
- Pool features: In Ground, Screen Enclosure
- Has view: Yes
- View description: Trees/Woods
Lot
- Size: 0.36 Acres
- Features: Corner Lot, In County, Level, Oversized Lot
- Residential vegetation: Mature Landscaping, Trees/Landscaped
Details
- Parcel number: 0122150012
- Zoning: RMF1
- Special conditions: None
Construction
Type & style
- Home type: SingleFamily
- Architectural style: Custom
- Property subtype: Single Family Residence
Materials
- Block, Stucco
- Foundation: Slab
- Roof: Shingle
Condition
- New construction: No
- Year built: 1991
Utilities & green energy
- Sewer: Public Sewer
- Water: Public
- Utilities for property: Cable Connected, Electricity Connected
Community & HOA
Community
- Features: Deed Restrictions, No Truck/RV/Motorcycle Parking
- Pet fee: $0 monthly
- Subdivision: DEER CREEK
HOA
- Has HOA: Yes
- Services included: 24-Hour Guard, Common Area Taxes, Private Road, Security
- HOA fee: $186 monthly
- HOA name: AMI/Tracy Goelz
- HOA phone: 941-359-1134
Location
- Region: Sarasota
Financial & listing details
- Price per square foot: $307/sqft
- Tax assessed value: $574,200
- Annual tax amount: $7,296
- Date on market: 10/1/2025
- Cumulative days on market: 6 days
- Listing terms: Cash,Conventional
- Ownership: Fee Simple
- Total actual rent: 0
- Electric utility on property: Yes
- Road surface type: Paved
Price history
| Date | Event | Price |
|---|---|---|
| 12/5/2025 | Sold | $879,000-1.1%$307/sqft |
Source:  Stellar MLS #C7513157 Report a problem Stellar MLS #C7513157 Report a problem | ||
| 10/7/2025 | Pending sale | $889,000$311/sqft |
Source: Stellar MLS #C7513157 Report a problem | ||
| 10/1/2025 | Listed for sale | $889,000-3.9%$311/sqft |
Source: Stellar MLS #C7513157 Report a problem | ||
| 4/10/2023 | Sold | $925,000-7.4%$323/sqft |
Source: Public Record Report a problem | ||
| 3/11/2023 | Pending sale | $999,000$349/sqft |
Source: Stellar MLS #A4546506 Report a problem | ||
| 3/1/2023 | Price change | $999,000-0.1%$349/sqft |
Source: Stellar MLS #A4546506 Report a problem | ||
| 1/26/2023 | Listed for sale | $1,000,000-5.7%$350/sqft |
Source: Stellar MLS #A4546506 Report a problem | ||
| 9/29/2022 | Listing removed | -- |
Source: Stellar MLS #A4546506 Report a problem | ||
| 9/5/2022 | Listed for sale | $1,060,000+94.5%$370/sqft |
Source: Stellar MLS #A4546506 Report a problem | ||
| 7/1/2019 | Listing removed | $544,900$190/sqft |
Source: SUN REALTY #C7409396 Report a problem | ||
| 12/15/2018 | Listed for sale | $544,900+23.8%$190/sqft |
Source: SUN REALTY #C7409396 Report a problem | ||
| 10/7/2003 | Sold | $440,000+48.1%$154/sqft |
Source: Public Record Report a problem | ||
| 12/13/1994 | Sold | $297,000$104/sqft |
Source: Public Record Report a problem | ||
Public tax history
| Year | Property taxes | Tax assessment |
|---|---|---|
| 2025 | $7,048 -7.3% | $574,200 -8.8% |
| 2024 | $7,601 +55.6% | $629,700 +58.2% |
| 2023 | $4,885 +3.1% | $398,107 +3% |
| 2022 | $4,737 +10.2% | $386,512 +12.4% |
| 2021 | $4,299 -0.2% | $343,798 +1.4% |
| 2020 | $4,308 +3.5% | $339,051 +2.3% |
| 2019 | $4,163 | $331,428 +1.9% |
| 2018 | $4,163 +2.4% | $325,248 +2.1% |
| 2017 | $4,068 -1.5% | $318,558 -20.9% |
| 2016 | $4,131 | $402,500 +7.8% |
| 2015 | $4,131 -1.2% | $373,400 +23.3% |
| 2014 | $4,179 +0.1% | $302,835 |
| 2013 | $4,176 +2.6% | $302,835 +1.7% |
| 2012 | $4,068 +4.5% | $297,773 +3% |
| 2011 | $3,892 -7.7% | $289,100 -5.4% |
| 2010 | $4,217 -20.4% | $305,600 -6.2% |
| 2009 | $5,300 | $325,700 -21.3% |
| 2008 | $5,300 -6.1% | $413,700 -3.2% |
| 2007 | $5,642 | $427,466 +2.5% |
| 2006 | -- | $417,040 +3% |
| 2005 | -- | $404,893 +3% |
| 2004 | $5,870 +35.3% | $393,100 +40.3% |
| 2003 | $4,339 +1.4% | $280,212 +2.4% |
| 2002 | $4,278 +7.2% | $273,645 +1.6% |
| 2001 | $3,992 +2.6% | $269,336 +3% |
| 2000 | $3,890 | $261,491 |
Find assessor info on the county website
Neighborhood: Palmer Ranch
Nearby homes
- $638,2003 bd2 ba2.3k sqft8404 Woodbriar Dr, Sarasota, FL 34238Off Market
- $834,7004 bd3 ba2.7k sqft4762 Antler Trl, Sarasota, FL 34238Off Market
- $673,1003 bd3 ba2.6k sqft8408 Woodbriar Dr, Sarasota, FL 34238Off Market
- $1,007,6004 bd4 ba3.5k sqft4757 Antler Trl UNIT 3, Sarasota, FL 34238Off Market
- $911,5003 bd3 ba3.1k sqft8407 Woodbriar Dr, Sarasota, FL 34238Off Market
- $1,050,0004 bd4 ba3.1k sqft4758 Antler Trl, Sarasota, FL 34238Sold
- $820,1003 bd3 ba2.7k sqft8412 Woodbriar Dr, Sarasota, FL 34238Off Market
- $808,4003 bd4 ba3k sqft8411 Woodbriar Dr, Sarasota, FL 34238Off Market
Nearby schools
GreatSchools rating
- 5/10Gulf Gate Elementary SchoolGrades: PK-5Distance: 3.2 mi
- 9/10Sarasota Middle SchoolGrades: 6-8Distance: 3.4 mi
- 7/10Riverview High SchoolGrades: PK,9-12Distance: 4.8 mi
Get a cash offer in 3 minutes
Find out how much your home could sell for in as little as 3 minutes with a no-obligation cash offer.
Estimated market value
$868,000
Get a cash offer in 3 minutes
Find out how much your home could sell for in as little as 3 minutes with a no-obligation cash offer.
Estimated market value
$868,000
- Florida
- Sarasota County
- Sarasota
- 34238
- Palmer Ranch
- 8400 Woodbriar Dr
Nearby cities
Nearby neighborhoods
Nearby zip codes
Other Sarasota Topics
