Darling Brick Rancher in North Chesterfield! This incredible home features 3 BR, 1.5 BA, 1,448 square feet and fabulous outdoor retreat. Be welcomed into an expansive family room, perfect for hosting family and friends. Cozy den is the ideal spot to cozy up to the cozy gas fireplace. Well-equipped kitchen offers stainless steel appliances and ample cabinet and counter space. Convenient laundry room features built-in cabinets and access to porch. Primary suite has fabulous private 1/2 bath access. Home is conveniently located minutes from local shopping, dining and major highways and roadways!
Sold for $300,000
$300,000
8400 Woodward Dr, North Chesterfield, VA 23236
3beds
1,448sqft
Single Family Residence
Built in 1968
0.44 Acres Lot
$338,200 Zestimate®
$207/sqft
$2,323 Estimated rent
Home value
$338,200
$321,000 - $355,000
$2,323/mo
Zestimate® history
Owner options
List your home for rent
$2,323/mo
Rent Zestimate®
Find your next renter with Zillow Rental Manager. Plus, with online applications, you can quickly screen prospective tenants – for free.
$2,323/mo
Rent Zestimate®
Refinance and save
$1,807/mo
Est. payment
Refinancing to a lower rate could help reduce your monthly payments and save thousands over the life of the loan.
$1,807/mo
Est. payment
Explore your selling options
Work with a Zillow partner agent
Leverage their expertise and Zillow's premium Showcase listings to get your home seen by more buyers.
Get startedList with your own agent
Get your home in front of millions of buyers by listing it on Zillow.
Learn how to do itSell it yourself
Take full control of how buyers see your home on Zillow by listing For Sale by Owner (FSBO).
List your homeWhat's special
Built-in cabinetsCozy denExpansive family roomWell-equipped kitchenAmple cabinetMinutes from local shoppingPrimary suite
Zillow last checked:
Listing updated:
Listed by:
Andre Greene (804)720-0099,
Long & Foster REALTORS,
Kyle Yeatman 804-516-6413,
Long & Foster REALTORS
Bought with:
Brandon Allen, 0225255342
River City Elite Properties
James Nay, 0225221595
River City Elite Properties
Source: CVRMLS,MLS#: 2402001 Originating MLS: Central Virginia Regional MLS
Originating MLS: Central Virginia Regional MLSFacts & features
Interior
Bedrooms & bathrooms
- Bedrooms: 3
- Bathrooms: 2
- Full bathrooms: 1
- 1/2 bathrooms: 1
Primary bedroom
- Description: Carpet, Closet, 1/2 Bath
- Level: First
- Dimensions: 12.0 x 12.0
Bedroom 2
- Description: Carpet, Closet
- Level: First
- Dimensions: 10.0 x 10.0
Bedroom 3
- Description: Carpet, Closet
- Level: First
- Dimensions: 12.0 x 12.0
Dining room
- Description: Carpet, Chair Rail
- Level: First
- Dimensions: 9.0 x 11.0
Family room
- Description: Carpet
- Level: First
- Dimensions: 12.0 x 17.0
Other
- Description: Tub & Shower
- Level: First
Half bath
- Level: First
Kitchen
- Description: SS Appliances
- Level: First
- Dimensions: 11.0 x 11.0
Laundry
- Description: Built-In Cabinets, Access to Porch
- Level: First
- Dimensions: 12.0 x 6.0
Living room
- Description: Carpet, Gas Fireplace w/Mantle
- Level: First
- Dimensions: 12.0 x 17.0
Heating
- Electric, Heat Pump
Cooling
- Central Air, Heat Pump
Appliances
- Included: Electric Water Heater, Oven, Stove
- Laundry: Washer Hookup, Dryer Hookup
Features
- Eat-in Kitchen, Fireplace, Bath in Primary Bedroom
- Flooring: Partially Carpeted
- Basement: Crawl Space
- Attic: Pull Down Stairs
- Number of fireplaces: 1
- Fireplace features: Gas
Interior area
- Total interior livable area: 1,448 sqft
- Finished area above ground: 1,448
Property
Parking
- Total spaces: 1
- Parking features: Detached, Garage, Garage Door Opener
- Garage spaces: 1
Features
- Levels: One
- Stories: 1
- Patio & porch: Patio
- Pool features: None
- Fencing: None
Lot
- Size: 0.44 Acres
Details
- Parcel number: 758703763200000
- Zoning description: R7
Construction
Type & style
- Home type: SingleFamily
- Architectural style: Ranch
- Property subtype: Single Family Residence
Materials
- Brick, Drywall, Frame
- Roof: Composition,Shingle
Condition
- Resale
- New construction: No
- Year built: 1968
Utilities & green energy
- Sewer: Public Sewer
- Water: Public
Community & HOA
Community
- Subdivision: Brookfield
Location
- Region: North Chesterfield
Financial & listing details
- Price per square foot: $207/sqft
- Tax assessed value: $257,200
- Annual tax amount: $2,340
- Date on market: 1/19/2026
- Ownership: Individuals
- Ownership type: Sole Proprietor
Price history
| Date | Event | Price |
|---|---|---|
| 3/1/2024 | Sold | $300,000$207/sqft |
Source:  CVRMLS #2402001 Report a problem CVRMLS #2402001 Report a problem | ||
| 1/28/2024 | Pending sale | $300,000+0%$207/sqft |
Source: CVRMLS #2402001 Report a problem | ||
| 1/28/2024 | Listing removed | -- |
Source: CVRMLS #2402001 Report a problem | ||
| 1/25/2024 | Listed for sale | $299,950+200%$207/sqft |
Source: CVRMLS #2402001 Report a problem | ||
| 8/1/2000 | Sold | $100,000$69/sqft |
Source: Public Record Report a problem | ||
Public tax history
| Year | Property taxes | Tax assessment |
|---|---|---|
| 2025 | $2,678 +5.6% | $300,900 +6.8% |
| 2024 | $2,536 +8.4% | $281,800 +9.6% |
| 2023 | $2,341 +13.7% | $257,200 +14.9% |
| 2022 | $2,059 +6.8% | $223,800 +10.2% |
| 2021 | $1,929 +4.4% | $203,000 +4.4% |
| 2020 | $1,848 +4.2% | $194,500 +4.2% |
| 2019 | $1,773 +4.6% | $186,600 +7.8% |
| 2018 | $1,694 +9.6% | $173,100 +3.6% |
| 2017 | $1,547 | $167,100 +5.4% |
| 2016 | $1,547 +2.1% | $158,500 +2.1% |
| 2015 | $1,515 +3.7% | $155,200 +3.8% |
| 2014 | $1,460 | $149,500 +3.5% |
| 2013 | -- | $144,500 -3% |
| 2012 | -- | $148,900 -7.3% |
| 2011 | -- | $160,600 -3.5% |
| 2010 | -- | $166,400 -4.2% |
| 2009 | -- | $173,700 +3.8% |
| 2008 | -- | $167,400 +3.1% |
| 2007 | -- | $162,400 +32.9% |
| 2005 | -- | $122,200 +13.4% |
| 2004 | -- | $107,800 +1.6% |
| 2003 | -- | $106,100 +4.5% |
| 2002 | -- | $101,500 +4.1% |
| 2001 | -- | $97,500 |
Find assessor info on the county website
Neighborhood: 23236
Nearby homes
- $308,9003 bd1 ba1.4k sqft520 Morelock Dr, North Chesterfield, VA 23236Off Market
- $284,9003 bd1 ba1.4k sqft8410 Woodward Dr, North Chesterfield, VA 23236Off Market
- $344,2003 bd2 ba1.4k sqft600 Morelock Dr, North Chesterfield, VA 23236Off Market
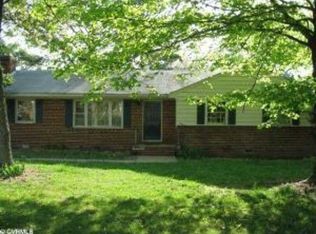
- $462,9004 bd2 ba2.3k sqft512 Morelock Dr, North Chesterfield, VA 23236Off Market
- $289,7003 bd1 ba1.4k sqft531 Morelock Dr, North Chesterfield, VA 23236Off Market
- $383,5004 bd3 ba1.4k sqft8510 Sutherland Rd, North Chesterfield, VA 23236Off Market
- $279,9003 bd1 ba1.4k sqft8321 Woodward Dr, North Chesterfield, VA 23236Off Market
- $388,5003 bd2 ba1.7k sqft521 Morelock Dr, North Chesterfield, VA 23236Off Market
Nearby schools
GreatSchools rating
- 3/10A M Davis Elementary SchoolGrades: PK-5Distance: 0.2 mi
- 2/10Providence Middle SchoolGrades: 6-8Distance: 0.4 mi
- 5/10James River High SchoolGrades: 9-12Distance: 7 mi
Schools provided by the listing agent
- Elementary: A. M. Davis
- Middle: Providence
- High: James River
Source: CVRMLS. This data may not be complete. We recommend contacting the local school district to confirm school assignments for this home.
Get a cash offer in 3 minutes
Find out how much your home could sell for in as little as 3 minutes with a no-obligation cash offer.
Estimated market value
$338,200
Get a cash offer in 3 minutes
Find out how much your home could sell for in as little as 3 minutes with a no-obligation cash offer.
Estimated market value
$338,200
- Virginia
- Chesterfield County
- Richmond
- 23236
- 8400 Woodward Dr
Nearby cities
Nearby neighborhoods
Nearby zip codes
Other Richmond Topics
