Skip main navigation
Closed
  • Price Unknown

    84009 Pine Dr, Folsom, LA 70437

    4beds
    2,770sqft
    Single Family Residence
    Built in 1997
    2.5 Acres Lot
    $450,100 Zestimate®
    $--/sqft
    $3,128 Estimated rent

    Home value

    $450,100

    $428,000 - $473,000

    $3,128/mo

    Zestimate® history
    Loading
    Loading...

    Owner options

    List your home for rent

    $3,128/mo

    Rent Zestimate®

    Find your next renter with Zillow Rental Manager. Plus, with online applications, you can quickly screen prospective tenants – for free.

    Learn more

    $3,128/mo

    Rent Zestimate®

    Refinance and save

    $100/mo

    Est. payment

    Refinancing to a lower rate could help reduce your monthly payments and save thousands over the life of the loan.

    See today's rates

    $100/mo

    Est. payment

    Explore your selling options

    Work with a Zillow partner agent

    Leverage their expertise and Zillow's premium Showcase listings to get your home seen by more buyers.

    Get started

    List with your own agent

    Get your home in front of millions of buyers by listing it on Zillow.

    Learn how to do it

    Sell it yourself

    Take full control of how buyers see your home on Zillow by listing For Sale by Owner (FSBO).

    List your home

    What's special

    Two-car garageFour bedroomsPrivate retreatAmple cabinetryWalk-in showerExpansive primary suiteStainless steel appliances
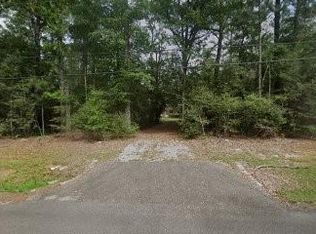
    Nestled on over two acres in the tranquil rolling hills of Stone Lake Estates in Folsom, LA, this impeccably maintained brick home offers the perfect blend of charm and functionality. Gorgeous hardwood floors, high ceilings, and a cozy gas fireplace create an inviting atmosphere you'll love coming home to. The kitchen is a bright and spacious haven for entertaining, featuring granite countertops, stainless steel appliances, ample cabinetry, and a generous eat-in island. With four bedrooms, three full bathrooms, and a half bath, the layout is thoughtfully designed for comfort and privacy. Two guest bedrooms boast en suite bathrooms, making them ideal for family or visitors. The expansive primary suite includes a large bathroom with a jetted tub, walk-in shower, dual vanities, a water closet, and an additional closet for extra storage. Step out onto the expansive deck to savor peaceful mornings or relaxing evenings, surrounded by the natural beauty of your private retreat. Additional features include a two-car garage, a storage shed, and a charming front porch perfect for unwinding. Plus, the roof was replaced in 2020, offering added peace of mind. Property located in a flood zone C. Recent work was just completed to re-pipe the polybutylene hot and cold water system with Rehau PEX piping.

    Zillow last checked:

    Listing updated:

    Listed by:

    Adrienne LaBauve 504-344-0877,

    eXp Realty, LLC

    Bought with:

    Betsy Tarkington

    Coldwell Banker TEC

    Source: GSREIN,MLS#: 2558870MLS Logo

    Facts & features

    Interior

    Bedrooms & bathrooms
    • Bedrooms: 4
    • Bathrooms: 4
    • Full bathrooms: 3
    • 1/2 bathrooms: 1
    Primary bedroom
    • Description: Flooring: Carpet
    • Level: Lower
    • Dimensions: 17.1 x 15.5
    Bedroom
    • Description: Flooring: Carpet
    • Level: Lower
    • Dimensions: 12.9 x 12.5
    Bedroom
    • Description: Flooring: Carpet
    • Level: Lower
    • Dimensions: 12 x 14.7
    Bedroom
    • Description: Flooring: Wood
    • Level: Lower
    • Dimensions: 13.1 x 9.8
    Primary bathroom
    • Description: Flooring: Tile
    • Level: Lower
    • Dimensions: 10.3 x 13.3
    Breakfast room nook
    • Description: Flooring: Tile
    • Level: Lower
    • Dimensions: 12.8 x 12.2
    Dining room
    • Description: Flooring: Wood
    • Level: Lower
    • Dimensions: 11.8 x 14.3
    Foyer
    • Description: Flooring: Wood
    • Level: Lower
    • Dimensions: 6.6 x 14.6
    Kitchen
    • Description: Flooring: Tile
    • Level: Lower
    • Dimensions: 21.9 x 21
    Laundry
    • Description: Flooring: Tile
    • Level: Lower
    • Dimensions: 8.6 x 5.3
    Living room
    • Description: Flooring: Wood
    • Level: Lower
    • Dimensions: 18.7 x 25.7
    Heating
    • Central
    Cooling
    • Central Air
    Appliances
    • Included: Dishwasher, Microwave, Oven, Range, Refrigerator
    • Laundry: Washer Hookup, Dryer Hookup
    Features
    • Attic, Ceiling Fan(s), Granite Counters, Pull Down Attic Stairs, Stainless Steel Appliances
    • Attic: Pull Down Stairs
    • Has fireplace: Yes
    • Fireplace features: Gas
    Interior area
    • Total structure area: 2,770
    • Total interior livable area: 2,770 sqft

    Property

    Parking
    • Total spaces: 2
    • Parking features: Two Spaces
    Features
    • Levels: One
    • Stories: 1
    • Patio & porch: Wood, Porch
    • Exterior features: Porch
    Lot
    • Size: 2.5 Acres
    • Features: 1 to 5 Acres, Outside City Limits
    Details
    • Additional structures: Shed(s)
    • Parcel number: 1051138200
    • Special conditions: None

    Construction

    Type & style
    • Home type: SingleFamily
    • Architectural style: Ranch
    • Property subtype: Single Family Residence
    Materials
    • Brick, Stucco, Vinyl Siding
    • Foundation: Slab
    • Roof: Asphalt
    Condition
    • Very Good Condition
    • Year built: 1997

    Utilities & green energy

    • Sewer: Septic Tank
    • Water: Well

    Community & HOA

    Community
    • Subdivision: Stone Lake Estates
    HOA
    • Has HOA: Yes
    • HOA fee: $100 annually
    Location
    • Region: Folsom

    Financial & listing details

    • Tax assessed value: $166,150
    • Annual tax amount: $1,130
    • Date on market: 5/19/2026

    Price history

    DateEventPrice
    7/8/2026Sold--
    Source: GSREIN #2558870 Report a problem
    5/22/2026Contingent$465,000$168/sqft
    Source: GSREIN #2558870 Report a problem
    5/19/2026Listed for sale$465,000$168/sqft
    Source: GSREIN #2558870 Report a problem
    5/19/2026Listing removed$465,000$168/sqft
    Source: eXp Realty #2507478 Report a problem
    3/27/2026Listed for sale$465,000$168/sqft
    Source: GSREIN #2507478 Report a problem
    3/7/2026Contingent$465,000$168/sqft
    Source: GSREIN #2507478 Report a problem
    2/6/2026Price change$465,000-4.9%$168/sqft
    Source: GSREIN #2507478 Report a problem
    11/18/2025Price change$489,000-2%$177/sqft
    Source: GSREIN #2507478 Report a problem
    7/18/2025Price change$499,000-2.7%$180/sqft
    Source: GSREIN #2507478 Report a problem
    6/28/2025Listed for sale$513,000-2.3%$185/sqft
    Source: GSREIN #2507478 Report a problem
    6/17/2025Listing removed$525,000$190/sqft
    Source: GSREIN #2479744 Report a problem
    4/3/2025Listed for sale$525,000$190/sqft
    Source: GSREIN #2479744 Report a problem
    3/10/2025Contingent$525,000$190/sqft
    Source: GSREIN #2479744 Report a problem
    12/18/2024Listed for sale$525,000$190/sqft
    Source: GSREIN #2479744 Report a problem

    Public tax history

    YearProperty taxesTax assessment
    2025$1,130 -3.4%$16,615
    2024$1,170 -8%$16,615
    2023$1,271 $16,615
    2022$1,271 +0.2%$16,615
    2021$1,269 -0.2%$16,615
    2020$1,272 -2.7%$16,615
    2019$1,307 -0.1%$16,615
    2018$1,309 -46.1%$16,615
    2017$2,430 +81.5%$16,615
    2016$1,338 $16,615
    2015$1,338 -1.6%$16,615
    2014$1,361 +0.9%$16,615
    2013$1,349 -0.4%$16,615
    2011$1,355 -2.7%$16,615
    2010$1,392 $16,615
    Find assessor info on the county website

    Neighborhood: 70437

    Nearby schools

    GreatSchools rating
    Get a cash offer in 3 minutes
    Find out how much your home could sell for in as little as 3 minutes with a no-obligation cash offer.
    Estimated market value
    $450,100
    Get a cash offer in 3 minutes
    Find out how much your home could sell for in as little as 3 minutes with a no-obligation cash offer.
    Estimated market value
    $450,100