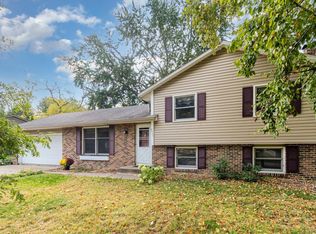
This meticulously maintained, one-owner home features three bedrooms conveniently located on
the same level, with wood flooring on main level. A spacious 20x14 four-season living room overlooks a large, fully fenced backyard complete with a patio, mature trees, and a storage shed-perfect for relaxing or entertaining. The lower level offers a comfortable family room with a cozy fireplace, adding additional living space. Recent updates include a newer roof and mechanical systems, providing peace of mind. Ideally situated near shopping, schools, and with easy highway access, this home combines comfort and convenience.
Easy to show-schedule your tour today!
27 days
|
581
|
32
|
Likely to sell faster than
Zillow last checked:
Listing updated:
Listed by:
Andy R. Forbes651-216-0254,
Edina Realty, Inc.,
Melissa Forbes651-216-0121
Source: NorthstarMLS as distributed by MLS GRID,MLS#: 7057193

Facts & features
Interior
Bedrooms & bathrooms
Bedrooms: 3
Bathrooms: 2
Full bathrooms: 1
3/4 bathrooms: 1
Bedroom
Level: Upper
Area: 154 Square Feet
Dimensions: 14x11
Bedroom 2
Level: Upper
Area: 132 Square Feet
Dimensions: 12x11
Bedroom 3
Level: Upper
Area: 99 Square Feet
Dimensions: 11x9
Den
Level: Main
Area: 91 Square Feet
Dimensions: 13x7
Dining room
Level: Main
Area: 100 Square Feet
Dimensions: 10x10
Family room
Level: Lower
Area: 273 Square Feet
Dimensions: 21x13
Kitchen
Level: Main
Area: 100 Square Feet
Dimensions: 10x10
Living room
Level: Main
Area: 280 Square Feet
Dimensions: 14x20
Heating
Forced Air
Cooling
Central Air
Appliances
Included: Dishwasher, Dryer, Gas Water Heater, Microwave, Range, Refrigerator, Washer
Features
Basement: Block,Finished
Number of fireplaces: 1
Fireplace features: Gas
Interior area
Total structure area: 1,850
Total interior livable area: 1,583 sqft
Finished area above ground: 1,310
Finished area below ground: 273
Property
Parking
Total spaces: 2
Parking features: Attached, Concrete
Attached garage spaces: 2
Accessibility
Accessibility features: None
Features
Levels: Three Level Split
Patio & porch: Patio
Fencing: Chain Link
Lot
Size: 0.3 Acres
Dimensions: 79 x 154 x 94 x 151
Details
Additional structures: Storage Shed
Foundation area: 1030
Parcel number: 0902721340023
Zoning description: Residential-Single Family
Construction
Type & style
Home type: SingleFamily
Property subtype: Single Family
Materials
Roof: Age 8 Years or Less,Asphalt
Condition
New construction: No
Year built: 1971
Utilities & green energy
Gas: Natural Gas
Sewer: City Sewer - In Street
Water: City Water - In Street
Community & HOA
Community
Subdivision: Pinetree Pond 1st Add
HOA
Has HOA: No
Location
Region: Cottage Grove
Financial & listing details
Price per square foot: $221/sqft
Tax assessed value: $319,400
Annual tax amount: $4,244
Date on market: 7/27/2026
Cumulative days on market: 25 days
Estimated market value
Zestimate®
Not available
Estimated sales range
Not available
Rent Zestimate®
Not available
Price history
Date
Event
Price
8/7/2026
Pending sale
$350,000$221/sqft
Source: NorthstarMLS as distributed by MLS GRID #7057193Report a problem
7/29/2026
Listed for sale
$350,000$221/sqft
Source: NorthstarMLS as distributed by MLS GRID #7057193Report a problem