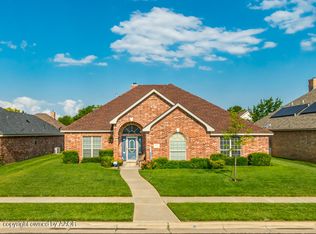
BEAUTIFUL WESTOVER VILLAGE HOME WITH TONS OF UPDATES, EXCELLENT SCHOOLS & COMMUNITY PARK W/ SPLASH PAD! PLUS HAS 2 MASTER BEDROOMS!
Recent updates in 2023 include class 4 roof, new garage doors, gutters with gutter guard, new energy saving windows, upgraded dishwasher, freshly stained privacy fence, rose garden and complete landscaping of front yard. Updates in 2020 include new central heat and air, new ceramic tile and hardwood flooring throughout the home, sprinkler system and complete home water softener system, new garage door openers. completely repainted, new light fixtures/ ceiling fans throughout the home plus built in Kitchen Aid cook top and oven. This amazing home has built in bookcase & desk upstairs and a built in Bookcase in the living room,
This spectacular home has 2 Master Bedrooms one which is complimented with a new bear claw tub and updated light fixtures plus ceramic floor tile.
Home has tall ceilings, open kitchen and living area, Kitchen island and great pantry.
This home has a beautiful back yard with trees and an 8 foot wooden fence plus a seconded covered patio complete with a gas grill island and ceiling fan.
The front yard has several mature trees plus several trees recently planted along with many new shrubbery and flowers a new brick mailbox with flower boxes on both sides puts the finishing touch to the curb appeal.
There is a matching workshop/ craft shop located in the back yard than is also set up as a grooming shop where you can bathe and groom your 4 legged best friend. this shop is both heated and air conditioned !
The 3 car garage has a stainless steel double sink , storage closet plus an epoxy floor. Amazing curb appeal and pride in ownership is on full display at this beautiful home!
Sold
Price history
| Date | Event | Price |
|---|---|---|
| 5/18/2026 | Sold | -- |
Source: Agent Provided Report a problem | ||
| 4/21/2026 | Pending sale | $493,000$168/sqft |
Source:  AMMLS #26-1751 Report a problem AMMLS #26-1751 Report a problem | ||
| 4/17/2026 | Price change | $493,000-1.1%$168/sqft |
Source: AMMLS #26-1751 Report a problem | ||
| 4/14/2026 | Price change | $498,500-0.1%$170/sqft |
Source: AMMLS #26-1751 Report a problem | ||
| 3/30/2026 | Listed for sale | $499,000$170/sqft |
Source: AMMLS #26-1751 Report a problem | ||
| 3/28/2026 | Pending sale | $499,000$170/sqft |
Source: AMMLS #26-1751 Report a problem | ||
| 3/12/2026 | Price change | $499,000-2.2%$170/sqft |
Source: AMMLS #26-1751 Report a problem | ||
| 3/10/2026 | Price change | $510,000-1.9%$174/sqft |
Source: AMMLS #26-1751 Report a problem | ||
| 2/26/2026 | Listed for sale | $520,000+5.1%$177/sqft |
Source: AMMLS #26-1751 Report a problem | ||
| 5/31/2023 | Listing removed | -- |
Source: AMMLS #23-1433 Report a problem | ||
| 3/31/2023 | Contingent | $495,000$169/sqft |
Source: AMMLS #23-1433 Report a problem | ||
| 2/25/2023 | Listed for sale | $495,000+41.4%$169/sqft |
Source: AMMLS #23-1433 Report a problem | ||
| 2/3/2020 | Listing removed | $350,000$119/sqft |
Source: Coldwell Banker First Equity #19-7791 Report a problem | ||
| 2/3/2020 | Listed for sale | $350,000$119/sqft |
Source: Coldwell Banker First Equity #19-7791 Report a problem | ||
| 1/22/2020 | Pending sale | $350,000$119/sqft |
Source: Coldwell Banker First Equity #19-7791 Report a problem | ||
| 1/10/2020 | Price change | $350,000-3.6%$119/sqft |
Source: Coldwell Banker First Equity #19-7791 Report a problem | ||
| 11/5/2019 | Listed for sale | $363,000-1.6%$124/sqft |
Source: Coldwell Banker First Equity, REALTORS(r) #19-7791 Report a problem | ||
| 9/2/2019 | Listing removed | $369,000$126/sqft |
Source: Coldwell Banker First Equity, Realtors #19-997 Report a problem | ||
| 5/9/2019 | Price change | $369,000-2.6%$126/sqft |
Source: Coldwell Banker First Equity, Realtors #19-997 Report a problem | ||
| 2/1/2019 | Listed for sale | $379,000+14.8%$129/sqft |
Source: Coldwell Banker First Equity, Realtors #19-997 Report a problem | ||
| 12/17/2014 | Sold | -- |
Source: Agent Provided Report a problem | ||
| 11/5/2014 | Listed for sale | $330,000$113/sqft |
Source: Dro Management I Inc dba Keller Williams Realty #14-87208 Report a problem | ||
Sell for more on Zillow
Get a Zillow Showcase℠ listing at no additional cost and you could sell for .
$491,700
2% more
+$9,834
With Zillow Showcase(estimated)
$501,534
