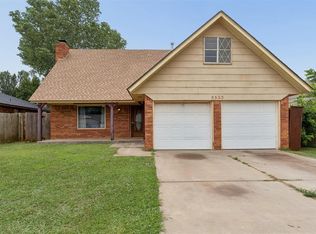
This charming 3 bedroom, 2 bathroom home sits on a large corner lot in a desirable Moore school district, offering plenty of space both inside and out. With a 2 car garage and a layout ready for personalization, this property is ideal for buyers looking to make a house their own. While the home needs updates, its price reflects a fantastic opportunity to create a dream living space tailored to your taste. Inside, the generous bedrooms and functional bathrooms provide room for family growth and convenience. The living areas offer flexibility for entertaining, everyday living, or creative redesigns, making it a blank canvas for new homeowners. Outside, the corner lot allows for landscaping, additional outdoor amenities, or even expansion potential. Located near schools, shopping, and local amenities, this property combines the charm of a quiet neighborhood with the convenience of the Oklahoma City metro area. For investors or first-time buyers, this is a rare opportunity to purchase at an attractive price in a coveted school district and add instant value through personal upgrades. Whether your goal is to create a welcoming family home or capitalize on the location for resale, this property provides the perfect starting point to bring your vision to life.
For sale
Price cut: $10K (7/14)
$160,000
8401 Bellmon Ave, Oklahoma City, OK 73149
3beds
1,393sqft
Single Family Residence
Built in 1983
8,001 Square Feet Lot
$-- Zestimate®
$115/sqft
$-- HOA
What's special
Large corner lotFunctional bathroomsGenerous bedrooms
- 104 days |
- 1,567 |
- 138 |
Zillow last checked:
Listing updated:
Listed by:
Jennifer Laird 405-410-1721,
Verity Real Estate LLC
Source: MLSOK/OKCMAR as distributed by MLS GRID,MLS#: 1223246
Facts & features
Interior
Bedrooms & bathrooms
- Bedrooms: 3
- Bathrooms: 2
- Full bathrooms: 2
Primary bedroom
- Description: Ceiling Fan,Full Bath,Shower,Walk In Closet
Kitchen
- Description: Breakfast Bar,Pantry
Living room
- Description: Built Ins,Ceiling Fan,Fireplace
Heating
- Has Heating (Unspecified Type)
Cooling
- Has cooling: Yes
Appliances
- Included: Dishwasher, Disposal, Water Heater, Free-Standing Electric Oven, Free-Standing Electric Range
- Laundry: Laundry Room
Features
- Flooring: Carpet, Tile, Vinyl
- Windows: Window Treatments
- Number of fireplaces: 1
- Fireplace features: Gas Log
Interior area
- Total structure area: 1,393
- Total interior livable area: 1,393 sqft
Property
Parking
- Total spaces: 2
- Parking features: Garage
- Garage spaces: 2
Features
- Levels: One
- Stories: 1
- Patio & porch: Patio, Porch
- Fencing: Wood
Lot
- Size: 8,001 Square Feet
- Features: Corner Lot
Details
- Parcel number: 8401NONEBellmon73149
- Special conditions: None
Construction
Type & style
- Home type: SingleFamily
- Architectural style: Traditional
- Property subtype: Single Family Residence
Materials
- Brick
- Foundation: Slab
- Roof: Composition
Condition
- Year built: 1983
Utilities & green energy
- Utilities for property: Cable Available, High Speed Internet, Public
Community & HOA
Location
- Region: Oklahoma City
Financial & listing details
- Price per square foot: $115/sqft
- Tax assessed value: $132,736
- Annual tax amount: $1,643
- Date on market: 4/10/2026
- Listing terms: As is Condition,Cash,Conventional
- Electric utility on property: Yes
Estimated market value
Not available
Estimated sales range
Not available
Not available
Price history
| Date | Event | Price |
|---|---|---|
| 7/14/2026 | Price change | $160,000-5.9%$115/sqft |
Source:  MLSOK/OKCMAR as distributed by MLS GRID #1223246 Report a problem MLSOK/OKCMAR as distributed by MLS GRID #1223246 Report a problem | ||
| 6/24/2026 | Price change | $170,000-2.9%$122/sqft |
Source: MLSOK/OKCMAR as distributed by MLS GRID #1223246 Report a problem | ||
| 6/6/2026 | Listed for sale | $175,000$126/sqft |
Source: MLSOK/OKCMAR as distributed by MLS GRID #1223246 Report a problem | ||
| 5/31/2026 | Pending sale | $175,000$126/sqft |
Source: MLSOK/OKCMAR as distributed by MLS GRID #1223246 Report a problem | ||
| 4/10/2026 | Listed for sale | $175,000+79.9%$126/sqft |
Source: MLSOK/OKCMAR as distributed by MLS GRID #1223246 Report a problem | ||
| 7/15/2005 | Sold | $97,300$70/sqft |
Source: MLSOK/OKCMAR as distributed by MLS GRID #218676 Report a problem | ||
Public tax history
| Year | Property taxes | Tax assessment |
|---|---|---|
| 2025 | $1,643 +4.1% | $14,600 +3% |
| 2024 | $1,579 +3.9% | $14,174 +3% |
| 2023 | $1,519 +1% | $13,762 +3% |
| 2022 | $1,503 +4% | $13,361 +3% |
| 2021 | $1,445 +2.5% | $12,972 +3% |
| 2020 | $1,410 +31.7% | $12,595 +1.5% |
| 2019 | $1,070 +3.3% | $12,406 +3% |
| 2018 | $1,036 -23.2% | $12,045 +1.4% |
| 2017 | $1,349 | $11,879 +1.9% |
| 2016 | $1,349 +0.7% | $11,659 +1.2% |
| 2015 | $1,340 -0.4% | $11,516 -4.8% |
| 2014 | $1,346 | $12,100 +3% |
| 2013 | -- | $11,749 +3% |
| 2012 | -- | $11,406 +0.1% |
| 2011 | -- | $11,390 +0.1% |
| 2010 | -- | $11,384 -0.4% |
| 2009 | -- | $11,426 +2.3% |
| 2008 | -- | $11,173 +4% |
| 2007 | -- | $10,742 +5% |
| 2006 | -- | $10,231 +13.7% |
| 2005 | -- | $9,000 -88.5% |
| 2004 | $763 | $77,929 +809.2% |
| 2003 | -- | $8,571 +10.2% |
| 2002 | -- | $7,776 +0.6% |
| 2001 | -- | $7,728 |
| 2000 | -- | $7,728 0% |
| 1999 | -- | $7,730 |
Find assessor info on the county website
Monthly payment
Est. payment
Payment breakdown
Explore the cost of this home by adjusting the details. Changes won't be saved.Climate risks
Neighborhood: I-240 Corridor
Nearby schools
GreatSchools rating
- 3/10Houchin Elementary SchoolGrades: PK-6Distance: 1.1 mi
- 4/10West Junior High SchoolGrades: 7-8Distance: 2.1 mi
- 9/10Westmoore High SchoolGrades: 9-12Distance: 3.1 mi
Schools provided by the listing agent
- Elementary: Houchin ES
- Middle: West JHS
- High: Westmoore HS
Source: MLSOK/OKCMAR as distributed by MLS GRID. This data may not be complete. We recommend contacting the local school district to confirm school assignments for this home.
- $224,9003 bd2 ba2k sqft8400 Bellmon Ave, Oklahoma City, OK 73149Sold
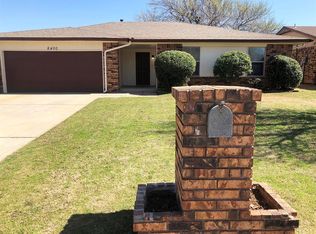
- $187,7003 bd2 ba1.3k sqft8404 Bellmon Ave, Oklahoma City, OK 73149Off Market

- $1,3953 bd2 ba1.4k sqft301 Springfield Dr, Oklahoma City, OK 73149For Rent
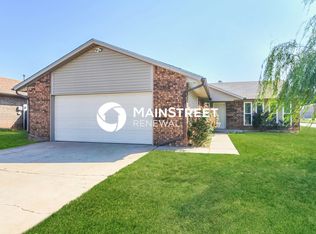
- $199,7003 bd2 ba1.3k sqft8408 Bellmon Ave, Oklahoma City, OK 73149Off Market
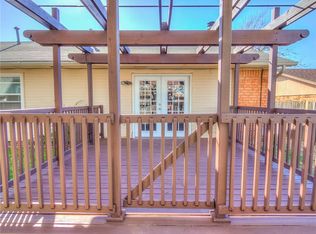
- $113,0002 bd1 ba1k sqft8405 Wakefield St, Oklahoma City, OK 73149Off Market
- $126,7002 bd1 ba1k sqft8407 Wakefield St, Oklahoma City, OK 73149Off Market
- $174,7002 bd2 ba1.1k sqft8407 Wakefield Ave, Oklahoma City, OK 73149Off Market
- $193,4003 bd2 ba1.3k sqft8405 Bellmon Ave, Oklahoma City, OK 73149Off Market
A local agent can set up tours, give advice and negotiate with sellers.
Similar homes
- $169,0003 bd2 ba1.7k sqft6417 S McLemore Dr, Oklahoma City, OK 73159For Sale
 MLS ID #1236511, Paula Irwin, Choice Realty Metro Brokers of. MLSOK/OKCMAR as distributed by MLS GRID
 - $169,8003 bd2 ba1.1k sqft317 SW 92nd St, Oklahoma City, OK 73139For Sale
 MLS ID #1222456, Mahmoud Alriyalat, eXp Realty, LLC. MLSOK/OKCMAR as distributed by MLS GRID
 - $165,0003 bd2 ba1k sqft4200 SE 54th St, Oklahoma City, OK 73135For Sale
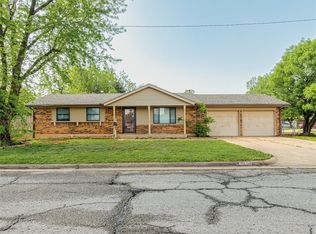 MLS ID #1229877, Rosa Spotts, Copper Creek Real Estate. MLSOK/OKCMAR as distributed by MLS GRID
 - $175,0003 bd2 ba1.7k sqft5525 Keith Dr, Oklahoma City, OK 73135For Sale
 MLS ID #1234759, Laura Atkinson, Metro Group Brokers. MLSOK/OKCMAR as distributed by MLS GRID
 - $175,0003 bd2 ba1.4k sqft113 Oakside Dr, Moore, OK 73160For SaleMLS ID #1226097, Michele Endress, Keller Williams Summit. MLSOK/OKCMAR as distributed by MLS GRID
- $154,9003 bd1 ba864 sqft2129 SW 50th St, Oklahoma City, OK 73119For SaleMLS ID #1236563, Blanca Macias, Metro First Realty Group. MLSOK/OKCMAR as distributed by MLS GRID
- $162,5003 bd2 ba1.1k sqft6500 NW 12th St, Oklahoma City, OK 73127For SaleMLS ID #1238092, Aaron Dilley, Metro First Realty Pros. MLSOK/OKCMAR as distributed by MLS GRID
- $154,9003 bd2 ba1.2k sqft319 NW 81st St, Oklahoma City, OK 73114For SaleMLS ID #1231469, Brooke Bale, CityGates Real Estate LLC. MLSOK/OKCMAR as distributed by MLS GRID
- $199,9003 bd2 ba1.1k sqft124 Oakside Dr, Moore, OK 73160For SaleMLS ID #1238991, Sada Brannon, eXp Realty, LLC. MLSOK/OKCMAR as distributed by MLS GRID
- $174,9002 bd2 ba1.3k sqft2545 Texoma Dr, Oklahoma City, OK 73119For SaleMLS ID #1230377, Timothy Swift, MK Partners Inc. MLSOK/OKCMAR as distributed by MLS GRID
- $168,0003 bd1 ba1.1k sqft3910 Lawn Dr, Del City, OK 73115For SaleMLS ID #1233873, Samantha Marin, Horner McClure & Associates. MLSOK/OKCMAR as distributed by MLS GRID
- $215,0003 bd2 ba1.6k sqft1212 SW 72nd St, Oklahoma City, OK 73139For SaleMLS ID #1237400, Logan Hagan, Heather & Company Realty Group. MLSOK/OKCMAR as distributed by MLS GRID
- $185,0003 bd1 ba1.3k sqft118 Brookside Dr, Moore, OK 73160For SaleMLS ID #1223382, Steven McKenzie, MK Partners Inc. MLSOK/OKCMAR as distributed by MLS GRID
- $219,9003 bd2 ba1.6k sqft1501 SW 86th St, Oklahoma City, OK 73159For SaleMLS ID #1236103, Suzanne Trimble, Brick and Beam Realty. MLSOK/OKCMAR as distributed by MLS GRID
- $132,4993 bd1 ba820 sqft1420 SE 38th St, Oklahoma City, OK 73129For SaleMLS ID #1230533, Monica Estrada Hernandez, Copper Creek Real Estate. MLSOK/OKCMAR as distributed by MLS GRID
- $195,0003 bd2 ba1.3k sqft1013 S Morgan Dr, Moore, OK 73160For SaleMLS ID #1237486, Heather Evers, C21/Judge Fite Norman. MLSOK/OKCMAR as distributed by MLS GRID
- $218,5003 bd2 ba1.6k sqft621 Cypress Dr, Oklahoma City, OK 73170For SaleMLS ID #1237037, Aimee Wiginton, Crossland Real Estate. MLSOK/OKCMAR as distributed by MLS GRID
- $169,9993 bd1 ba1k sqft2200 Maple Dr, Midwest City, OK 73110For SaleMLS ID #1238838, Michael Carter, Authentic Real Estate Svcs Grp. MLSOK/OKCMAR as distributed by MLS GRID
- $184,9002 bd2 ba1k sqft1012 Hargis Ln, Moore, OK 73160For SaleMLS ID #1226500, Zachary Loeffler, Stonehenge Properties LLC. MLSOK/OKCMAR as distributed by MLS GRID
- $232,0004 bd2 ba1.6k sqft6309 S Robinson Ave, Oklahoma City, OK 73139For SaleMLS ID #1235368, Julie Donley, Metro Mark Realtors. MLSOK/OKCMAR as distributed by MLS GRID
