Location, Location, Location! Walk to K-12 schools. This home sits on a vast 10,000 sqft (premium) well maintained & manicured lot with privacy trees in a family friendly cul-de-sac. Newly built Taylor Morrison home is 3bed plus loft w/ 1 full bed/bath downstairs. 8' interior doors, upgraded 5" baseboards, Hunter Douglas Palm Beach shutters throughout. Professionally designed to fit your needs. This modern home presents high end designer-selected upgrades ($100k+) incl: laminate floors throughout, gourmet kitchen, cabinetry w/ soft closing feature, stone counters w/ elegant glazed porcelain backsplash, Kohler farmhouse sink & slate appliances. Primary bedroom w/ walk in closet organizers. Primary bath features raised height vanity cabinets, two sinks & luxurious oval tub great for relaxation. Downstairs features Klipsch in ceiling speakers. Backyard covered patio welcomes you thru a huge lot which has endless options including potential for an ADU, etc. 3 car tandem garage offers flexibility to create an additional living space. Walking distance to some of the areas finest schools for kids. Close to wide array of fine dining and shopping malls. This can be your dream home!
Closed
$860,000
8401 Brazier Ct, Elk Grove, CA 95757
3beds
2,520sqft
Single Family Residence
Built in 2017
10,018 Square Feet Lot
$884,400 Zestimate®
$341/sqft
$3,879 Estimated rent
Home value
$884,400
$840,000 - $929,000
$3,879/mo
Zestimate® history
Owner options
List your home for rent
$3,879/mo
Rent Zestimate®
Find your next renter with Zillow Rental Manager. Plus, with online applications, you can quickly screen prospective tenants – for free.
$3,879/mo
Rent Zestimate®
Refinance and save
$5,537/mo
Est. payment
Refinancing to a lower rate could help reduce your monthly payments and save thousands over the life of the loan.
$5,537/mo
Est. payment
Explore your selling options
Work with a Zillow partner agent
Leverage their expertise and Zillow's premium Showcase listings to get your home seen by more buyers.
Get startedList with your own agent
Get your home in front of millions of buyers by listing it on Zillow.
Learn how to do itSell it yourself
Take full control of how buyers see your home on Zillow by listing For Sale by Owner (FSBO).
List your homeWhat's special
Modern homeBackyard covered patioPrivacy treesPrimary bathStone countersKohler farmhouse sinkLaminate floors throughout
Zillow last checked:
Listing updated:
Listed by:
John Robison DRE #01401747 916-365-5696,
Excel Realty Inc.
Bought with:
Susie Pierce, DRE #01302463
Windermere Signature Properties Fair Oaks
Source: MetroList Services of CA,MLS#: 223052266Originating MLS: MetroList Services, Inc.
Facts & features
Interior
Bedrooms & bathrooms
- Bedrooms: 3
- Bathrooms: 3
- Full bathrooms: 3
Rooms
- Room types: Master Bathroom, Master Bedroom, Office, Dining Room, Family Room, Kitchen, Laundry
Primary bathroom
- Features: Closet, Double Vanity, Dual Flush Toilet
Dining room
- Features: Dining/Family Combo
Kitchen
- Features: Breakfast Area, Granite Counters, Kitchen Island, Island w/Sink, Kitchen/Family Combo
Heating
- Central, Hot Water
Cooling
- Ceiling Fan(s), Central Air, Whole House Fan
Appliances
- Laundry: Laundry Room, Cabinets, Gas Dryer Hookup, Inside
Features
- Flooring: Carpet, Laminate
- Has fireplace: No
Interior area
- Total interior livable area: 2,520 sqft
Property
Parking
- Total spaces: 3
- Parking features: Garage Door Opener
- Garage spaces: 3
Features
- Stories: 2
- Has private pool: Yes
- Pool features: In Ground
Lot
- Size: 10,018 Square Feet
- Features: Sprinklers In Rear, Cul-De-Sac
Details
- Parcel number: 13225400080000
- Zoning description: RD-5
- Special conditions: Standard
Construction
Type & style
- Home type: SingleFamily
- Property subtype: Single Family Residence
Materials
- Wood
- Foundation: Concrete
- Roof: Tile
Condition
- Year built: 2017
Details
- Builder name: Taylor Morrison
Utilities & green energy
- Sewer: Public Sewer
- Water: Public
- Utilities for property: Cable Available, Public
Community & HOA
Location
- Region: Elk Grove
Financial & listing details
- Price per square foot: $341/sqft
- Tax assessed value: $877,200
- Annual tax amount: $13,853
- Price range: $860K - $860K
- Date on market: 7/3/2025
Price history
| Date | Event | Price |
|---|---|---|
| 8/4/2023 | Sold | $860,000-1.7%$341/sqft |
Source: MetroList Services of CA #223052266 Report a problem | ||
| 6/30/2023 | Pending sale | $875,000$347/sqft |
Source: MetroList Services of CA #223052266 Report a problem | ||
| 6/8/2023 | Listed for sale | $875,000+43.8%$347/sqft |
Source: MetroList Services of CA #223052266 Report a problem | ||
| 6/11/2018 | Sold | $608,500$241/sqft |
Source: Public Record Report a problem | ||
Public tax history
| Year | Property taxes | Tax assessment |
|---|---|---|
| 2025 | $13,853 +1.6% | $877,200 +2% |
| 2024 | $13,636 +14.5% | $860,000 +21% |
| 2023 | $11,906 +0% | $710,513 +2% |
| 2022 | $11,903 +5.9% | $696,583 +2% |
| 2021 | $11,245 +1.8% | $682,925 +1% |
| 2020 | $11,045 +1.9% | $675,923 +2% |
| 2019 | $10,838 +127.7% | $662,670 +461.5% |
| 2018 | $4,759 +29.9% | $118,027 +54.3% |
| 2017 | $3,664 | $76,498 |
Find assessor info on the county website
Neighborhood: 95757
Nearby homes
- $832,3005 bd3 ba2.7k sqft8397 Brazier Ct, Elk Grove, CA 95757Off Market
- $895,8005 bd3 ba2.7k sqft8400 Brazier Ct, Elk Grove, CA 95757Off Market
- $881,9005 bd4 ba3.7k sqft10076 Avocado Way, Elk Grove, CA 95757Off Market
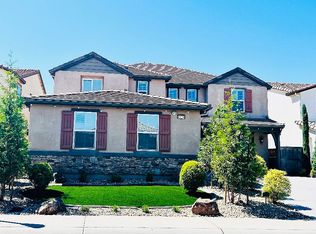
- $883,3005 bd4 ba3.7k sqft10072 Avocado Way, Elk Grove, CA 95757Off Market
- $803,3005 bd4 ba3.4k sqft10080 Avocado Way, Elk Grove, CA 95757Off Market
- $815,9005 bd4 ba3.4k sqft10068 Avocado Way, Elk Grove, CA 95757Off Market
- $923,5004 bd3 ba3k sqft8400 Canary Pine Way, Elk Grove, CA 95757Off Market
- $755,5004 bd3 ba2.5k sqft8393 Brazier Ct, Elk Grove, CA 95757Off Market
Nearby schools
GreatSchools rating
- 10/10Miwok Village ElementaryGrades: K-6Distance: 0.4 mi
- 9/10Elizabeth Pinkerton Middle SchoolGrades: 7-8Distance: 0.3 mi
- 9/10Cosumnes Oaks High SchoolGrades: 9-12Distance: 0.5 mi
Get a cash offer in 3 minutes
Find out how much your home could sell for in as little as 3 minutes with a no-obligation cash offer.
Estimated market value
$884,400
Get a cash offer in 3 minutes
Find out how much your home could sell for in as little as 3 minutes with a no-obligation cash offer.
Estimated market value
$884,400
- California
- Sacramento County
- Elk Grove
- 95757
- 8401 Brazier Ct
Nearby cities
Nearby neighborhoods
Nearby zip codes
Other Elk Grove Topics
