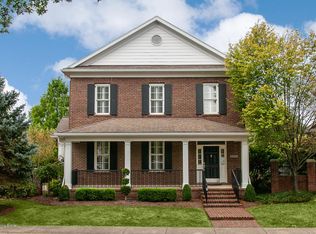
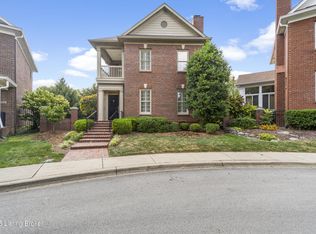
Move-in ready, updated 2 story home with a finished basement. In Asbury Park, you own your own home, and the HOA handles all lawn and landscaping outside your brick enclosed patio. That gives you more time to enjoy the tree-lined streets, park-like atmosphere, and open green spaces. A community pool and active neighborhood community add to the fun! The home has had extensive renovations since 2024. The big items are done - HVAC '22, Roof '21, Exterior Paint '23, and a Screened Porch Addition '23. Don't miss the elevator neatly placed in the foyer behind a door. Look at what has been improved and updated just for you: New hot water heater, refinished hardwood floors throughout both levels (white oak), new carpet on both stairs, all new kitchen appliances, new garbage disposal and kitchen faucet, total Basement renovation with LVP flooring and fresh paint, replaced 2 toilets and 2 vanities, all baths have new mirrors and faucets and lights, new water softener, all light switches upgraded to Rocker Light Switches, added a front door entry keypad, Ecco smart thermostat, and a new garage door opener. Other features to note are the 10 ft ceilings (9 ft on 2nd floor), a first floor bedroom with full bath that is great for guests or as an office or den, open kitchen design with access to the screened porch, beautifully landscaped side yard/patio (with a Vego Garden Bed), corner lot that allows for "easy in & easy out" of your driveway, second floor sitting area with built in storage and bookcases, a private balcony off the primary bedroom with views galore! Asbury Park is a quiet respite from the hustle and bustle, but is also conveniently located just around the bend from all the fun restaurants and shopping at Paddock Shoppes and Springhurst Towne Center. Not to mention it's close to grocery stores, Costco, schools, and a hospital. See and compare today!
Sold for $670,000
Zillow last checked:
Listing updated:
Bought with:
NON MEMBER
Source: Metro Search Inc. LLC DBA Apex MLS,MLS#: 1717146
Price history
| Date | Event | Price |
|---|---|---|
| 9/15/2026 | Sold | $670,000-0.7%$252/sqft |
Source:  Metro Search Inc. LLC DBA Apex MLS #1717146 Report a problem Metro Search Inc. LLC DBA Apex MLS #1717146 Report a problem | ||
| 8/31/2026 | Pending sale | $675,000$254/sqft |
Source: Metro Search Inc. LLC DBA Apex MLS #1717146 Report a problem | ||
| 7/23/2026 | Contingent | $675,000$254/sqft |
Source: Metro Search Inc. LLC DBA Apex MLS #1717146 Report a problem | ||
| 7/15/2026 | Listed for sale | $675,000-1.4%$254/sqft |
Source: Metro Search Inc. LLC DBA Apex MLS #1717146 Report a problem | ||
| 6/2/2026 | Listing removed | $684,900$258/sqft |
Source: Metro Search Inc. LLC DBA Apex MLS #1717146 Report a problem | ||
| 5/21/2026 | Pending sale | $684,900$258/sqft |
Source: Metro Search Inc. LLC DBA Apex MLS #1717146 Report a problem | ||
| 5/18/2026 | Contingent | $684,900$258/sqft |
Source: Metro Search Inc. LLC DBA Apex MLS #1717146 Report a problem | ||
| 5/13/2026 | Listed for sale | $684,900+10.5%$258/sqft |
Source: Metro Search Inc. LLC DBA Apex MLS #1717146 Report a problem | ||
| 9/12/2024 | Sold | $620,000-3%$234/sqft |
Source: Metro Search Inc. LLC DBA Apex MLS #1663766 Report a problem | ||
| 7/19/2024 | Pending sale | $639,000$241/sqft |
Source: Metro Search Inc. LLC DBA Apex MLS #1663766 Report a problem | ||
| 7/14/2024 | Contingent | $639,000$241/sqft |
Source: Metro Search Inc. LLC DBA Apex MLS #1663766 Report a problem | ||
| 7/8/2024 | Price change | $639,000-1.7%$241/sqft |
Source: Metro Search Inc. LLC DBA Apex MLS #1663766 Report a problem | ||
| 6/28/2024 | Listed for sale | $650,000$245/sqft |
Source: Metro Search Inc. LLC DBA Apex MLS #1663766 Report a problem | ||
| 6/25/2024 | Contingent | $650,000$245/sqft |
Source: Metro Search Inc. LLC DBA Apex MLS #1663766 Report a problem | ||
| 6/20/2024 | Listed for sale | $650,000+12.1%$245/sqft |
Source: Metro Search Inc. LLC DBA Apex MLS #1663766 Report a problem | ||
| 8/4/2023 | Sold | $580,000+33.3%$219/sqft |
Source: Public Record Report a problem | ||
| 4/14/2018 | Listing removed | $2,200$1/sqft |
Source: Bradford A. McCoy, Broker Report a problem | ||
| 4/4/2018 | Listed for rent | $2,200$1/sqft |
Source: Bradford A. McCoy, Broker Report a problem | ||
| 10/12/2017 | Listing removed | $435,000+0.2%$164/sqft |
Source: Bradford A. McCoy, Broker Report a problem | ||
| 9/17/2015 | Sold | $434,250-3.5%$164/sqft |
Source: Public Record Report a problem | ||
| 8/10/2015 | Pending sale | $450,000$170/sqft |
Source: Rainey, Jones & Shaw REALTORS #1424592 Report a problem | ||
| 7/17/2015 | Price change | $450,000-4.2%$170/sqft |
Source: Rainey, Jones & Shaw REALTORS #1424592 Report a problem | ||
| 6/30/2015 | Price change | $469,900-4.1%$177/sqft |
Source: Rainey, Jones & Shaw REALTORS #1417407 Report a problem | ||
| 6/1/2015 | Price change | $489,900-3.9%$185/sqft |
Source: Rainey, Jones & Shaw REALTORS #1417407 Report a problem | ||
| 5/1/2015 | Listed for sale | $509,900+38%$192/sqft |
Source: Rainey, Jones & Shaw REALTORS #1417407 Report a problem | ||
| 7/22/2002 | Sold | $369,582+454.3%$139/sqft |
Source: Public Record Report a problem | ||
| 2/11/2002 | Sold | $66,675$25/sqft |
Source: Public Record Report a problem | ||

Sell for more on Zillow
Get a Zillow Showcase℠ listing at no additional cost and you could sell for .
$669,100
2% more
+$13,382
With Zillow Showcase(estimated)
$682,482
