This 1906 Michigan Park Craftsman combines old-world charm and state-of-the-art modern materials to create the perfect place to call home in 2023. In a neighborhood full of ranch style homes, this beautiful arts & crafts-style home stands out. The curb appeal includes a lush lawn, stone columns, a portico and a welcoming front porch. Every square inch of the interior has been thoughtfully rearranged and renovated, from the plumbing/sewer/electrical, to the energy-efficient windows, LVP floors. Inside the front door, you’ll find a modern open floor plan with a cozy brick fireplace, high ceilings, recessed lighting, built-in speakers and gorgeous fixtures.
The chef’s kitchen features quartz countertops, Shaker cabinetry all the way to the ceiling and a 10-foot island with storage & seating for a crowd. Just steps away, there's the all-important laundry/mudroom, which leads to the amazing back porch & pergola. The rest of the landscaped backyard is fenced-in & low maintenance, since a new irrigation system was recently installed. The property also includes an oversized detached garage/workshop, which could potentially be converted into a future ADU or more living space.
Back inside, the main level includes two bedrooms and a full bathroom, creating an ideal floor-plan for in-laws or other guests! Head upstairs to find the primary suite, complete with double closets, his&her vanities (plus a third makeup vanity) and a custom-tiled glass shower. The two guest bedrooms on this level share the hallway bathroom, which has all the same high-end materials found throughout the rest of the home.
Don’t forget about the separate beverage bar in the living room, the new HVAC system and all the clever storage solutions. Sought-after Michigan Park is full of historic homes and zoned to top-ranked schools (2 within walking distance). You’ll be close to the park (picnic spots, a playground, sports fields, etc…), trailheads and all the shopping & dining in downtown Whittier. Hop on Whittier Blvd and the 605 in no time at all! ATTN: Seller may be willing to offer to contribute a credit towards buyers closing cost. Which can be used towards a permanent or temporary Buy-down of the rate.
Sold for $1,225,000
Listed by: Keller Williams Rlty Whittier • Jose Perez • Contact: 562-646-6321
Bought with: Keller Williams Realty
$1,225,000
8401 California Ave, Whittier, CA 90605
5beds
2,648sqft
Single Family Residence
Built in 1906
7,692 Square Feet Lot
$1,314,300 Zestimate®
$463/sqft
$5,279 Estimated rent
Home value
$1,314,300
$1.22M - $1.42M
$5,279/mo
Zestimate® history
Owner options
List your home for rent
$5,279/mo
Rent Zestimate®
Find your next renter with Zillow Rental Manager. Plus, with online applications, you can quickly screen prospective tenants – for free.
$5,279/mo
Rent Zestimate®
Refinance and save
$7,853/mo
Est. payment
Refinancing to a lower rate could help reduce your monthly payments and save thousands over the life of the loan.
$7,853/mo
Est. payment
Explore your selling options
Work with a Zillow partner agent
Leverage their expertise and Zillow's premium Showcase listings to get your home seen by more buyers.
Get startedList with your own agent
Get your home in front of millions of buyers by listing it on Zillow.
Learn how to do itSell it yourself
Take full control of how buyers see your home on Zillow by listing For Sale by Owner (FSBO).
List your homeWhat's special
Cozy brick fireplaceOld-world charmQuartz countertopsHigh ceilingsNew hvac systemRecessed lightingSports fields
Zillow last checked:
Listing updated:
Listed by:
Jose Perez DRE #01316658 562-646-6321,
Keller Williams Rlty Whittier,
Listing Team: Jose Perez and Associates
Bought with:
Antoinette Contreras, DRE #01910396
Keller Williams Realty
Source: CRMLS,MLS#: DW23174959 Originating MLS: California Regional MLS
Originating MLS: California Regional MLSFacts & features
Interior
Bedrooms & bathrooms
- Bedrooms: 5
- Bathrooms: 3
- Full bathrooms: 3
- Main level bathrooms: 1
- Main level bedrooms: 2
Rooms
- Room types: Bedroom, Den, Kitchen, Laundry, Living Room, Primary Bathroom, Primary Bedroom, Other, Dining Room
Primary bedroom
- Features: Primary Suite
Bedroom
- Features: Bedroom on Main Level
Bathroom
- Features: Bathroom Exhaust Fan, Dual Sinks, Quartz Counters, Remodeled, Upgraded, Walk-In Shower
Kitchen
- Features: Kitchen Island, Kitchen/Family Room Combo, Quartz Counters, Remodeled, Self-closing Cabinet Doors, Self-closing Drawers, Updated Kitchen
Other
- Features: Walk-In Closet(s)
Heating
- Central
Cooling
- Central Air
Appliances
- Included: Dishwasher, Free-Standing Range, Tankless Water Heater, Vented Exhaust Fan
- Laundry: Washer Hookup, Gas Dryer Hookup, Laundry Room, See Remarks
Features
- Wet Bar, Breakfast Bar, Built-in Features, Separate/Formal Dining Room, High Ceilings, In-Law Floorplan, Open Floorplan, Pantry, Quartz Counters, Recessed Lighting, See Remarks, Wired for Data, Wired for Sound, Bedroom on Main Level, Primary Suite, Walk-In Closet(s)
- Flooring: Vinyl
- Windows: Double Pane Windows, Low-Emissivity Windows
- Has fireplace: Yes
- Fireplace features: Living Room, See Remarks
- Common walls with other units/homes: No Common Walls
Interior area
- Total interior livable area: 2,648 sqft
Property
Parking
- Total spaces: 7
- Parking features: Covered, Door-Multi, Driveway, Garage, Off Street, Paved, Public, See Remarks
- Garage spaces: 2
- Uncovered spaces: 5
Accessibility
- Accessibility features: See Remarks, Accessible Hallway(s)
Features
- Levels: Two
- Stories: 2
- Entry location: Ground Level with Steps
- Patio & porch: Deck, Front Porch, See Remarks, Wood
- Exterior features: Lighting
- Pool features: None
- Spa features: None
- Fencing: Block
- Has view: Yes
- View description: City Lights, Mountain(s)
Lot
- Size: 7,692 Square Feet
- Features: Back Yard, Front Yard, Sprinklers In Rear, Sprinklers In Front, Lawn, Landscaped, Rectangular Lot, Sprinkler System, Walkstreet, Yard
Details
- Parcel number: 8143015022
- Zoning: WHR1*
- Special conditions: Standard
Construction
Type & style
- Home type: SingleFamily
- Architectural style: Craftsman
- Property subtype: Single Family Residence
Materials
- Drywall, Wood Siding, Copper Plumbing
- Foundation: Concrete Perimeter, Raised
- Roof: Asphalt,Shingle
Condition
- Updated/Remodeled,Turnkey
- New construction: No
- Year built: 1906
Utilities & green energy
- Electric: Electricity - On Property, Standard
- Sewer: Public Sewer
- Water: Public
- Utilities for property: Cable Connected, Electricity Connected, Natural Gas Connected, Phone Connected, Sewer Connected, See Remarks, Water Connected
Green energy
- Energy efficient items: Water Heater, Windows
Community & HOA
Community
- Features: Hiking, Park, Street Lights, Sidewalks
- Security: Prewired, Carbon Monoxide Detector(s), Smoke Detector(s)
Location
- Region: Whittier
Financial & listing details
- Price per square foot: $463/sqft
- Tax assessed value: $505,269
- Annual tax amount: $7,007
- Date on market: 9/20/2023
- Cumulative days on market: 17 days
- Listing terms: Submit
- Road surface type: Paved
Price history
| Date | Event | Price |
|---|---|---|
| 10/23/2023 | Sold | $1,225,000+2.1%$463/sqft |
Source:  CRMLS #DW23174959 Report a problem CRMLS #DW23174959 Report a problem | ||
| 10/9/2023 | Contingent | $1,199,999$453/sqft |
Source: CRMLS #DW23174959 Report a problem | ||
| 9/20/2023 | Listed for sale | $1,199,999+46.3%$453/sqft |
Source: CRMLS #DW23174959 Report a problem | ||
| 11/8/2022 | Sold | $820,000-13.6%$310/sqft |
Source: Public Record Report a problem | ||
| 9/22/2022 | Pending sale | $949,000$358/sqft |
Source: CRMLS #DW22175403 Report a problem | ||
| 8/9/2022 | Listed for sale | $949,000$358/sqft |
Source: CRMLS #DW22175403 Report a problem | ||
Public tax history
| Year | Property taxes | Tax assessment |
|---|---|---|
| 2025 | $7,007 -52.2% | $505,269 -59.4% |
| 2024 | $14,645 +49.4% | $1,244,600 +51.8% |
| 2023 | $9,800 +383.7% | $820,000 +542% |
| 2022 | $2,026 +2.6% | $127,728 +2% |
| 2021 | $1,975 +1% | $125,225 +1% |
| 2020 | $1,956 | $123,942 +2% |
| 2019 | $1,956 +10% | $121,512 +2% |
| 2018 | $1,778 | $119,130 +2% |
| 2017 | $1,778 +1.5% | $116,795 +2% |
| 2016 | $1,751 +5.5% | $114,505 +1.5% |
| 2015 | $1,660 +2.1% | $112,786 +2% |
| 2014 | $1,626 | $110,578 +2.5% |
| 2012 | -- | $107,921 +2% |
| 2011 | -- | $105,806 +0.8% |
| 2010 | -- | $105,016 -0.2% |
| 2009 | -- | $105,266 +2% |
| 2008 | -- | $103,203 +2% |
| 2007 | -- | $101,180 +2% |
| 2006 | -- | $99,197 |
| 2005 | -- | $99,197 +4% |
| 2004 | -- | $95,347 +1.9% |
| 2003 | -- | $93,601 +2% |
| 2002 | -- | $91,767 +4% |
| 2000 | -- | $88,206 |
Find assessor info on the county website
Neighborhood: 90605
Nearby homes
- $928,5003 bd2 ba1.5k sqft8407 California Ave, Whittier, CA 90605Off Market
- $922,5003 bd2 ba1.3k sqft8359 California Ave, Whittier, CA 90605Sold
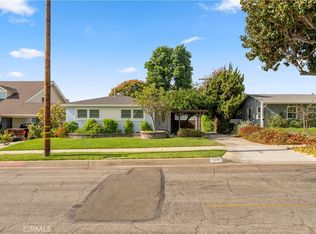
- $989,6003 bd2 ba1.6k sqft8402 Edmaru Ave, Whittier, CA 90605Off Market
- $1,180,0004 bd2 ba1.7k sqft8415 California Ave, Whittier, CA 90605Sold
- $939,8003 bd2 ba1.6k sqft8408 Edmaru Ave, Whittier, CA 90605Off Market
- $973,2003 bd2 ba1.6k sqft8353 California Ave, Whittier, CA 90605Off Market
- $898,4002 bd2 ba1.3k sqft8358 Edmaru Ave, Whittier, CA 90605Off Market
- $835,1003 bd1 ba1k sqft14203 Russell St, Whittier, CA 90605Off Market
Nearby schools
GreatSchools rating
- 6/10Ocean View Elementary SchoolGrades: K-5Distance: 0.2 mi
- 7/10East Whittier Middle SchoolGrades: 6-8Distance: 0.5 mi
- 7/10California High SchoolGrades: 9-12Distance: 1.3 mi
Schools provided by the listing agent
- Elementary: Ocean View
- Middle: East Whittier
- High: California
Source: CRMLS. This data may not be complete. We recommend contacting the local school district to confirm school assignments for this home.
Get a cash offer in 3 minutes
Find out how much your home could sell for in as little as 3 minutes with a no-obligation cash offer.
Estimated market value
$1,314,300
Get a cash offer in 3 minutes
Find out how much your home could sell for in as little as 3 minutes with a no-obligation cash offer.
Estimated market value
$1,314,300
- California
- Los Angeles County
- Whittier
- 90605
- 8401 California Ave
Nearby cities
Nearby neighborhoods
Nearby zip codes
Other Whittier Topics
