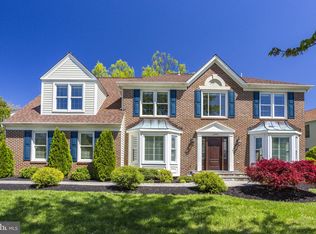
Completely Renovated 4BD/3.5BA Colonial on a Quiet Cul-de-Sac in Vienna's 22182! No detail was overlooked in this stunning, fully reimagined colonial. This is the rare opportunity where everything is new, nothing was left untouched, and you simply move in and enjoy. The heart of the home is a spectacular gourmet kitchen featuring quartz countertops and stainless steel appliances, designed with an open-concept flow into the family room, ideal for entertaining and everyday living. All bathrooms have been completely renovated with high-end finishes, including a brand new full bath in the finished basement. Rich new hardwood floors extend across the entire main level, while plush new carpet adds warmth to every bedroom. New lighting and ceiling fans throughout complete the transformation. The fully finished lower level expands your living space with a versatile bonus room, a recreation area, a new full bath, plus two additional unfinished areas perfect for storage. For buyers who value peace of mind, the big-ticket items are done: new roof and skylights (2024) and brand-new Pella windows (2026). No capital expenditures for years to come. Set on a 9,130 sq ft cul-de-sac lot with top-rated schools. Freedom Hill ES | Kilmer MS | Marshall HS.
Sold for $1,440,000
Street View
$1,440,000
8401 Cardinal Glen Ct, Vienna, VA 22182
4beds
3,944sqft
Single Family Residence
Built in 1986
9,148 Square Feet Lot
$1,435,200 Zestimate®
$365/sqft
$5,119 Estimated rent
Home value
$1,435,200
$1.35M - $1.52M
$5,119/mo
Zestimate® history
Owner options
List your home for rent
$5,119/mo
Rent Zestimate®
Find your next renter with Zillow Rental Manager. Plus, with online applications, you can quickly screen prospective tenants – for free.
$5,119/mo
Rent Zestimate®
Refinance and save
$9,676/mo
Est. payment
Refinancing to a lower rate could help reduce your monthly payments and save thousands over the life of the loan.
$9,676/mo
Est. payment
Explore your selling options
Work with a Zillow partner agent
Leverage their expertise and Zillow's premium Showcase listings to get your home seen by more buyers.
Get startedList with your own agent
Get your home in front of millions of buyers by listing it on Zillow.
Learn how to do itSell it yourself
Take full control of how buyers see your home on Zillow by listing For Sale by Owner (FSBO).
List your homeWhat's special
Quiet cul-de-sacQuartz countertopsSpectacular gourmet kitchenStainless steel appliances
Zillow last checked:
Listing updated:
Listed by:
Mary Copeland 202-631-5880,
Compass
Bought with:
Stephanie Williams, 0225241631
KW Metro Center
Source: Bright MLS,MLS#: VAFX2323714
Facts & features
Interior
Bedrooms & bathrooms
- Bedrooms: 4
- Bathrooms: 4
- Full bathrooms: 3
- 1/2 bathrooms: 1
- Main level bathrooms: 1
Basement
- Area: 1300
Heating
- Heat Pump, Central, Natural Gas
Cooling
- Central Air, Programmable Thermostat, Ceiling Fan(s), Electric
Appliances
- Included: Microwave, Dishwasher, Disposal, Dryer, ENERGY STAR Qualified Refrigerator, ENERGY STAR Qualified Dishwasher, Ice Maker, Oven/Range - Gas, Refrigerator, Stainless Steel Appliance(s), Washer, Water Heater, Gas Water Heater
Features
- Soaking Tub, Bathroom - Stall Shower, Crown Molding, Dining Area, Family Room Off Kitchen, Open Floorplan, Formal/Separate Dining Room, Eat-in Kitchen, Kitchen - Gourmet, Kitchen Island, Primary Bath(s), Recessed Lighting, Walk-In Closet(s), 9'+ Ceilings, Vaulted Ceiling(s)
- Flooring: Carpet, Ceramic Tile, Hardwood, Wood
- Doors: Sliding Glass, Six Panel
- Windows: Double Hung, Double Pane Windows, Energy Efficient, Screens, Skylight(s)
- Basement: Full,Connecting Stairway
- Number of fireplaces: 1
- Fireplace features: Wood Burning
Interior area
- Total structure area: 3,944
- Total interior livable area: 3,944 sqft
- Finished area above ground: 2,644
- Finished area below ground: 1,300
Property
Parking
- Total spaces: 6
- Parking features: Garage Door Opener, Garage Faces Side, Asphalt, Attached, Driveway
- Attached garage spaces: 2
- Uncovered spaces: 4
Accessibility
- Accessibility features: None
Features
- Levels: Three
- Stories: 3
- Pool features: None
Lot
- Size: 9,148 Square Feet
- Features: Landscaped
Details
- Additional structures: Above Grade, Below Grade
- Parcel number: 0391 29 0014
- Zoning: 131
- Special conditions: Standard
Construction
Type & style
- Home type: SingleFamily
- Architectural style: Colonial,Transitional
- Property subtype: Single Family Residence
Materials
- Brick Front, Vinyl Siding
- Foundation: Concrete Perimeter
- Roof: Architectural Shingle,Copper
Condition
- New construction: No
- Year built: 1986
- Major remodel year: 2026
Utilities & green energy
- Sewer: Public Septic
- Water: Public
Community & HOA
Community
- Subdivision: Robin Glen
HOA
- Has HOA: Yes
- HOA fee: $300 annually
- HOA name: ROBIN GLEN HOA
Location
- Region: Vienna
Financial & listing details
- Price per square foot: $365/sqft
- Tax assessed value: $1,237,750
- Annual tax amount: $14,277
- Date on market: 6/26/2026
- Listing agreement: Exclusive Right To Sell
- Ownership: Fee Simple
Price history
| Date | Event | Price |
|---|---|---|
| 7/16/2026 | Sold | $1,440,000+2.9%$365/sqft |
Source:  Bright MLS #VAFX2323714 Report a problem Bright MLS #VAFX2323714 Report a problem | ||
| 6/30/2026 | Pending sale | $1,399,900$355/sqft |
Source: Bright MLS #VAFX2323714 Report a problem | ||
| 6/26/2026 | Listed for sale | $1,399,900$355/sqft |
Source: Bright MLS #VAFX2323714 Report a problem | ||
Public tax history
| Year | Property taxes | Tax assessment |
|---|---|---|
| 2025 | $12,892 +5.7% | $1,115,230 +6% |
| 2024 | $12,191 +2.7% | $1,052,340 |
| 2023 | $11,876 +7.9% | $1,052,340 +9.4% |
| 2022 | $11,002 | $962,170 +12.7% |
| 2021 | -- | $853,390 +1.1% |
| 2020 | $9,985 +4.4% | $843,710 +4.4% |
| 2019 | $9,560 +3.7% | $807,780 +3.7% |
| 2018 | $9,219 +1.9% | $778,920 |
| 2017 | $9,043 +2.7% | $778,920 +2.5% |
| 2016 | $8,804 +3.8% | $759,920 |
| 2015 | $8,481 +2.9% | $759,920 +2.7% |
| 2014 | $8,239 | $739,920 +7.6% |
| 2013 | -- | $687,420 +2.9% |
| 2012 | -- | $668,020 +2.8% |
| 2011 | -- | $649,540 +3.9% |
| 2010 | -- | $625,360 -1.7% |
| 2009 | -- | $636,040 -16.5% |
| 2008 | -- | $761,510 |
| 2007 | -- | $761,510 +56.1% |
| 2003 | -- | $487,755 +8% |
| 2002 | -- | $451,625 +16% |
| 2001 | -- | $389,330 |
Find assessor info on the county website
Neighborhood: 22182
Nearby homes
- $1,544,1004 bd5 ba3.3k sqft2106 Robin Way Ct, Vienna, VA 22182Off Market
- $1,206,7004 bd2 ba2.6k sqft8403 Cardinal Glen Ct, Vienna, VA 22182Off Market
- $1,142,8003 bd2 ba2.2k sqft2102 Robin Way Ct, Vienna, VA 22182Off Market
- $1,399,0004 bd4 ba3.3k sqft2108 Robin Way Ct, Vienna, VA 22182Off Market
- $1,381,2004 bd4 ba3.3k sqft8402 Cardinal Glen Ct, Vienna, VA 22182Off Market
- $1,348,8004 bd3 ba3.3k sqft8405 Cardinal Glen Ct, Vienna, VA 22182Off Market
- $1,261,8004 bd3 ba2.7k sqft2109 Robin Way Ct, Vienna, VA 22182Off Market
- $1,196,0003 bd3 ba2.2k sqft2107 Robin Way Ct, Vienna, VA 22182Off Market
Nearby schools
GreatSchools rating
- 6/10Freedom Hill Elementary SchoolGrades: PK-6Distance: 0.5 mi
- 9/10Kilmer Middle SchoolGrades: 7-8Distance: 0.6 mi
- 6/10Marshall High SchoolGrades: 9-12Distance: 1.4 mi
Schools provided by the listing agent
- Elementary: Freedom Hill
- Middle: Kilmer
- High: Marshall
- District: Fairfax County Public Schools
Source: Bright MLS. This data may not be complete. We recommend contacting the local school district to confirm school assignments for this home.
Get a cash offer in 3 minutes
Find out how much your home could sell for in as little as 3 minutes with a no-obligation cash offer.
Estimated market value
$1,435,200
Get a cash offer in 3 minutes
Find out how much your home could sell for in as little as 3 minutes with a no-obligation cash offer.
Estimated market value
$1,435,200
- Virginia
- Fairfax County
- Vienna
- 22182
- 8401 Cardinal Glen Ct
