Skip main navigation
Sold
  • Price Unknown

    8401 County Road 6930, Lubbock, TX 79407

    4beds
    3,940sqft
    Single Family Residence, Residential
    Built in 1996
    0.86 Acres Lot
    $800,100 Zestimate®
    $--/sqft
    $4,308 Estimated rent

    Home value

    $800,100

    $760,000 - $840,000

    $4,308/mo

    Zestimate® history
    Loading
    Loading...

    Owner options

    List your home for rent

    $4,308/mo

    Rent Zestimate®

    Find your next renter with Zillow Rental Manager. Plus, with online applications, you can quickly screen prospective tenants – for free.

    Learn more

    $4,308/mo

    Rent Zestimate®

    Refinance and save

    $400/mo

    Est. payment

    Refinancing to a lower rate could help reduce your monthly payments and save thousands over the life of the loan.

    See today's rates

    $400/mo

    Est. payment

    Explore your selling options

    Work with a Zillow partner agent

    Leverage their expertise and Zillow's premium Showcase listings to get your home seen by more buyers.

    Get started

    List with your own agent

    Get your home in front of millions of buyers by listing it on Zillow.

    Learn how to do it

    Sell it yourself

    Take full control of how buyers see your home on Zillow by listing For Sale by Owner (FSBO).

    List your home

    What's special

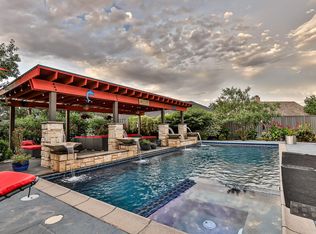
    Stunning in-ground poolThree beautifully updated bathroomsPrivate backyard oasisFully equipped outdoor kitchenJust under an acreFour spacious bedrooms
    Welcome to your private retreat in Llano Estates. Nestled on just under an acre, this fully remodeled property offers the perfect blend of luxury living, flexible space, and true Texas hospitality. The main residence features four spacious bedrooms, three beautifully updated bathrooms, and three separate living areas designed for both entertaining and everyday comfort. Two cozy fireplaces create inviting spaces to gather, while the formal dining room is perfect for hosting family and friends. The dream kitchen is thoughtfully designed with premium finishes, generous workspace, and everything needed for cooking and entertaining with ease. Step outside to your own private backyard oasis. The stunning in-ground pool sits alongside a gorgeous covered patio built for year-round enjoyment, creating the perfect setup for relaxing or entertaining. A fully equipped outdoor kitchen, whether you're hosting a summer gathering or enjoying a quiet evening at home. Adding even more versatility, the guest home offers two bedrooms, one bathroom, a full kitchen, and a comfortable living area with its own fireplace and private yard. Perfect for extended family, guests, rental opportunities, or a private office setup, the possibilities are endless. The property also includes a well-equipped shop with its own bathroom and dedicated dust-free room, ideal for hobbies, woodworking, detailing, or creative projects. Oversized covered RV parking provides plenty of protected space for your RV, boat, trailer, or additional vehicles. This exceptional property is more than a house, it's a home. Schedule your private showing today

    Zillow last checked:

    Listing updated:

    Listed by:

    Sarah Jones TREC #0735649 806-407-7758,

    eXp Realty LLC

    Bought with:

    Charles Nell, TREC #0450966

    Coldwell Banker Trusted Adviso

    Source: LBMLS,MLS#: 202606280MLS Logo

    Facts & features

    Interior

    Bedrooms & bathrooms
    • Bedrooms: 4
    • Bathrooms: 3
    • Full bathrooms: 3
    Primary bedroom
    • Area: 251.34 Square Feet
    • Dimensions: 17.70 x 14.20
    Bedroom 1
    • Area: 153.72 Square Feet
    • Dimensions: 12.60 x 12.20
    Bedroom 2
    • Area: 162 Square Feet
    • Dimensions: 12.00 x 13.50
    Bedroom 3
    • Area: 170.8 Square Feet
    • Dimensions: 12.20 x 14.00
    Bonus room
    • Area: 235.62 Square Feet
    • Dimensions: 11.90 x 19.80
    Dining room
    • Area: 122.57 Square Feet
    • Dimensions: 10.30 x 11.90
    Family room
    • Area: 217.62 Square Feet
    • Dimensions: 11.70 x 18.60
    Living room
    • Area: 572.7 Square Feet
    • Dimensions: 23.00 x 24.90
    Heating
    • Central
    Cooling
    • Ceiling Fan(s), Central Air
    Appliances
    • Included: Disposal, Double Oven, Exhaust Fan, Gas Oven, Gas Range
    • Laundry: Inside, Laundry Room, Sink
    Features
    • Bookcases, Breakfast Bar, Ceiling Fan(s), Chandelier, Crown Molding, Entrance Foyer, Granite Counters, High Ceilings, In-Law Floorplan, Kitchen Island, Open Floorplan, Pantry, Recessed Lighting, Soaking Tub, Storage, Walk-In Closet(s)
    • Flooring: Carpet, Engineered Hardwood, Tile
    • Doors: Sliding Doors
    • Has basement: No
    • Number of fireplaces: 3
    • Fireplace features: Double Sided, Family Room, Gas, Gas Starter, Other
    Interior area
    • Total structure area: 3,940
    • Total interior livable area: 3,940 sqft
    • Finished area above ground: 3,940

    Property

    Parking
    • Total spaces: 2
    • Parking features: Attached, Covered, Driveway, Garage, Garage Door Opener, RV Access/Parking, RV Carport
    • Attached garage spaces: 2
    • Has uncovered spaces: Yes
    Features
    • Patio & porch: Covered, Patio
    • Exterior features: Awning(s), Built-in Barbecue, Lighting, Outdoor Grill, Outdoor Kitchen, Outdoor Shower, Private Entrance, Private Yard, Rain Gutters, Storage
    • Has private pool: Yes
    • Pool features: In Ground, Pool Cover
    • Fencing: Fenced
    Lot
    • Size: 0.86 Acres
    • Features: Back Yard, Front Yard, Many Trees, Sprinklers In Front, Sprinklers In Rear
    Details
    • Additional structures: RV/Boat Storage, Storage, Workshop, See Remarks
    • Parcel number: R138512
    • Special conditions: Standard

    Construction

    Type & style
    • Home type: SingleFamily
    • Architectural style: Traditional
    • Property subtype: Single Family Residence, Residential
    Materials
    • Brick
    • Foundation: Slab
    • Roof: Composition
    Condition
    • Updated/Remodeled
    • New construction: No
    • Year built: 1996

    Utilities & green energy

    • Water: Well

    Community & neighborhood

    Security
    • Security features: Smoke Detector(s), None
    Community
    • Community features: Tennis Court(s)
    Location
    • Region: Lubbock

    HOA & financial

    HOA
    • Has HOA: Yes
    • HOA fee: $400 annually
    • Amenities included: Sport Court

    Other

    Other facts
    • Listing terms: Cash,Conventional,FHA,VA Loan
    • Road surface type: All Weather, Paved

    Price history

    DateEventPrice
    6/26/2026Sold--
    Source: LBMLS #202606280 Report a problem
    5/17/2026Pending sale$800,000$203/sqft
    Source: LBMLS #202606280 Report a problem
    5/11/2026Listed for sale$800,000+50.9%$203/sqft
    Source: LBMLS #202606280 Report a problem
    3/24/2021Listing removed--
    Source: Owner Report a problem
    6/18/2019Listing removed$530,000$135/sqft
    Source: Owner Report a problem
    3/20/2019Listed for sale$530,000+36.2%$135/sqft
    Source: Owner Report a problem
    5/20/2016Sold--
    Source: EXIT Realty solds #c29388e8f7d20c817b2a18863b43cf9f Report a problem
    4/19/2016Pending sale$389,000$99/sqft
    Source: RE/MAX Lubbock #201600837 Report a problem
    3/8/2016Price change$389,000-2.5%$99/sqft
    Source: RE/MAX Lubbock #201600837 Report a problem
    2/9/2016Listed for sale$399,000$101/sqft
    Source: RE/MAX Lubbock #201600837 Report a problem

    Public tax history

    YearProperty taxesTax assessment
    2025$7,615 -4.5%$630,212 +10%
    2024$7,977 +6.7%$572,920 +7.1%
    2023$7,478 -11%$535,142 +7.8%
    2022$8,401 +5.3%$496,597 +10%
    2021$7,981 +3.8%$451,452 +5.3%
    2020$7,687 +1.6%$428,641 +1.3%
    2019$7,563 -16.2%$423,077 +13%
    2018$9,023 $374,493 -18.4%
    2017$9,023 +105.1%$459,201 +0.8%
    2016$4,398 $455,607 +10%
    2015$4,398 $414,188 +6%
    2014$4,398 $390,822 +0.7%
    2013-- $388,024 -1.1%
    2012-- $392,227
    2011-- $392,227 -1.1%
    2010-- $396,429 +0.6%
    2009-- $394,000 -1.3%
    2008-- $399,049 +31.7%
    2007-- $303,003
    2006-- $303,003 +3.8%
    2005-- $291,883
    2004-- $291,883 +8.2%
    2003-- $269,866 +8.4%
    2002$4,599 +3%$249,058
    2001$4,465 -5%$249,058
    2000$4,701 $249,058

    Find assessor info on the county website

    Neighborhood: 79407

    Nearby schools

    GreatSchools rating
    Schools provided by the listing agent
    • Elementary: Bennett
    • Middle: Frenship
    • High: Frenship

    Source: LBMLS. This data may not be complete. We recommend contacting the local school district to confirm school assignments for this home.

    Sell for more on Zillow
    Get a Zillow Showcase℠ listing at no additional cost and you could sell for .
    $800,100
    2% more
    +$16,002
    With Zillow Showcase(estimated)
    $816,102