Skip main navigation
Sold
  • $269,000

    8401 Culpeper Dr, Indianapolis, IN 46227

    3beds
    1,420sqft
    Residential, Single Family Residence
    Built in 1977
    0.33 Acres Lot
    $270,800 Zestimate®
    $189/sqft
    $1,694 Estimated rent

    Home value

    $270,800

    $249,000 - $295,000

    $1,694/mo

    Zestimate® history
    Loading
    Loading...

    Owner options

    List your home for rent

    $1,694/mo

    Rent Zestimate®

    Find your next renter with Zillow Rental Manager. Plus, with online applications, you can quickly screen prospective tenants – for free.

    Learn more

    $1,694/mo

    Rent Zestimate®

    Refinance and save

    $1,678/mo

    Est. payment

    Refinancing to a lower rate could help reduce your monthly payments and save thousands over the life of the loan.

    See today's rates

    $1,678/mo

    Est. payment

    Explore your selling options

    Work with a Zillow partner agent

    Leverage their expertise and Zillow's premium Showcase listings to get your home seen by more buyers.

    Get started

    List with your own agent

    Get your home in front of millions of buyers by listing it on Zillow.

    Learn how to do it

    Sell it yourself

    Take full control of how buyers see your home on Zillow by listing For Sale by Owner (FSBO).

    List your home

    What's special

    Fire pitGranite counter topsDecorative wainscottingCorner lotWelcoming wood burning fireplaceNewer windowsNew interior paint
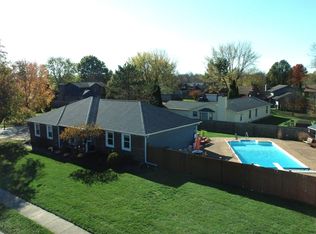
    Spacious .33 acre corner lot with an easy living open floor plan are just some of the many reasons that this updated ranch in Walnut Farms with NO HOA should be a must see! This three bedroom two full bath home with welcoming wood burning fireplace that anchors the open kitchen, dining room and great room has had many updates that make it move in ready. Updates include SS appliances that are 2 years young, all new interior paint and flooring, newer windows, bath and kitchen updates, granite counter tops, decorative wainscotting and entry feature, new closet doors, lighting and fans. The well-appointed interior finishes offer extended living space with easy access to a fully fenced back yard with covered and uncovered patio spaces and fire pit. The large shed with electrical service and overhead door is the ideal He/She shed for work projects and storage. Seeing is believing that this impeccable maintained home is the place you will want to call home!

    Zillow last checked:

    Listing updated:

    Listed by:

    Sherrie Schueth 317-557-9957,

    BRG Realty Partners

    Bought with:

    Nicole Fowler

    Hemrick Property Group Inc.

    Source: MIBOR as distributed by MLS GRID,MLS#: 22048270MLS Logo

    Facts & features

    Interior

    Bedrooms & bathrooms
    • Bedrooms: 3
    • Bathrooms: 2
    • Full bathrooms: 2
    • Main level bathrooms: 2
    • Main level bedrooms: 3
    Primary bedroom
    • Level: Main
    • Area: 180 Square Feet
    • Dimensions: 15x12
    Bedroom 2
    • Level: Main
    • Area: 120 Square Feet
    • Dimensions: 10x12
    Bedroom 3
    • Level: Main
    • Area: 121 Square Feet
    • Dimensions: 11x11
    Great room
    • Level: Main
    • Area: 378 Square Feet
    • Dimensions: 27x14
    Kitchen
    • Level: Main
    • Area: 165 Square Feet
    • Dimensions: 15x11
    Laundry
    • Level: Main
    • Area: 48 Square Feet
    • Dimensions: 8x6
    Heating
    • Electric, Forced Air
    Cooling
    • Central Air
    Appliances
    • Included: Dishwasher, Electric Water Heater, Disposal, MicroHood, Electric Oven, Refrigerator, Water Softener Owned
    • Laundry: Connections Some, Main Level
    Features
    • Attic Access, Breakfast Bar, Kitchen Island, Entrance Foyer, Ceiling Fan(s), Eat-in Kitchen, Walk-In Closet(s)
    • Windows: Wood Work Painted
    • Has basement: No
    • Attic: Access Only
    • Number of fireplaces: 1
    • Fireplace features: Living Room, Masonry, Wood Burning
    Interior area
    • Total structure area: 1,420
    • Total interior livable area: 1,420 sqft

    Property

    Parking
    • Total spaces: 2
    • Parking features: Attached
    • Attached garage spaces: 2
    • Details: Garage Parking Other(Finished Garage, Floor Drain, Garage Door Opener, Guest Street Parking, Keyless Entry, Service Door)
    Features
    • Levels: One
    • Stories: 1
    • Patio & porch: Covered, Patio
    • Exterior features: Playground
    • Fencing: Fenced,Full,Gate
    • Has view: Yes
    • View description: Trees/Woods
    Lot
    • Size: 0.33 Acres
    • Features: Corner Lot, Sidewalks, Storm Sewer, Mature Trees
    Details
    • Additional structures: Storage
    • Parcel number: 491424124039000500
    • Special conditions: Sales Disclosure Supplements
    • Horse amenities: None

    Construction

    Type & style
    • Home type: SingleFamily
    • Architectural style: Ranch,Traditional
    • Property subtype: Residential, Single Family Residence
    Materials
    • Vinyl With Brick
    • Foundation: Slab
    Condition
    • Updated/Remodeled
    • New construction: No
    • Year built: 1977

    Utilities & green energy

    • Electric: 200+ Amp Service
    • Water: Public
    • Utilities for property: Electricity Connected

    Community & HOA

    Community
    • Subdivision: Walnut Farms
    HOA
    • Has HOA: No
    Location
    • Region: Indianapolis

    Financial & listing details

    • Price per square foot: $189/sqft
    • Tax assessed value: $226,400
    • Annual tax amount: $2,284
    • Date on market: 7/4/2025
    • Cumulative days on market: 7 days
    • Electric utility on property: Yes

    Price history

    DateEventPrice
    8/8/2025Sold$269,000-0.3%$189/sqft
    Source: MIBOR as distributed by MLS GRID #22048270 Report a problem
    7/11/2025Pending sale$269,900$190/sqft
    Source: MIBOR as distributed by MLS GRID #22048270 Report a problem
    7/4/2025Listed for sale$269,900+19.2%$190/sqft
    Source: MIBOR as distributed by MLS GRID #22048270 Report a problem
    4/20/2023Sold$226,500-1.5%$160/sqft
    Source: MIBOR as distributed by MLS GRID #21900224 Report a problem
    3/25/2023Pending sale$229,900$162/sqft
    Source: MIBOR as distributed by MLS GRID #21900224 Report a problem
    3/22/2023Listed for sale$229,900$162/sqft
    Source: MIBOR as distributed by MLS GRID #21900224 Report a problem
    3/10/2023Pending sale$229,900$162/sqft
    Source: MIBOR as distributed by MLS GRID #21900224 Report a problem
    2/27/2023Price change$229,900-4.2%$162/sqft
    Source: MIBOR as distributed by MLS GRID #21900224 Report a problem
    1/30/2023Price change$239,900-4%$169/sqft
    Source: MIBOR as distributed by MLS GRID #21900224 Report a problem
    1/14/2023Listed for sale$249,900+104%$176/sqft
    Source: MIBOR as distributed by MLS GRID #21900224 Report a problem
    8/27/2014Sold$122,500-1.9%$86/sqft
    Source: Public Record Report a problem
    7/30/2014Pending sale$124,900$88/sqft
    Source: RE/MAX SELECT #21289779 Report a problem
    7/4/2014Price change$124,900-2%$88/sqft
    Source: RE/MAX SELECT #21289779 Report a problem
    6/3/2014Price change$127,400-5.6%$90/sqft
    Source: RE/MAX SELECT #21289779 Report a problem
    5/7/2014Listed for sale$134,900$95/sqft
    Source: RE/MAX SELECT #21289779 Report a problem

    Public tax history

    YearProperty taxesTax assessment
    2025$2,845 +24.4%$226,400 +0.9%
    2024$2,288 +0.1%$224,400 +20%
    2023$2,285 +17.1%$187,000 +3.4%
    2022$1,951 +5%$180,800 +17.1%
    2021$1,858 +20.7%$154,400 +5%
    2020$1,539 +11.7%$147,000 +14.7%
    2019$1,378 +9.9%$128,200 +7.6%
    2018$1,254 -5.7%$119,200 +6.9%
    2017$1,331 +7.1%$111,500
    2016$1,242 +10.8%$111,500 +0.8%
    2014$1,121 -4.2%$110,600
    2013$1,171 $110,600 -0.5%
    2012$1,171 $111,100 +1.7%
    2011-- $109,200 +0.6%
    2010$960 +36.7%$108,500 +4.1%
    2009$703 $104,200 -6.4%
    2007-- $111,300 +0.1%
    2006-- $111,200 +15.4%
    2005-- $96,400
    2004-- $96,400
    2003-- $96,400 +74.3%
    2002-- $55,300 +199.9%
    2001-- $18,440
    2000-- $18,440
    Find assessor info on the county website

    Neighborhood: Hill Valley

    Nearby schools

    GreatSchools rating
    Schools provided by the listing agent
    • Elementary: Douglas MacArthur Elementary Sch
    • Middle: Perry Meridian Middle School
    • High: Perry Meridian High School

    Source: MIBOR as distributed by MLS GRID. This data may not be complete. We recommend contacting the local school district to confirm school assignments for this home.

    Get a cash offer in 3 minutes
    Find out how much your home could sell for in as little as 3 minutes with a no-obligation cash offer.
    Estimated market value
    $270,800
    Get a cash offer in 3 minutes
    Find out how much your home could sell for in as little as 3 minutes with a no-obligation cash offer.
    Estimated market value
    $270,800