Skip main navigation
Sold for $665,000
  • $665,000

    8401 E INGRAM Circle, Mesa, AZ 85207

    3beds
    3baths
    2,009sqft
    Single Family Residence
    Built in 2010
    7,517 Square Feet Lot
    $686,400 Zestimate®
    $331/sqft
    $2,541 Estimated rent

    Home value

    $686,400

    $652,000 - $721,000

    $2,541/mo

    Zestimate® history
    Loading
    Loading...

    Owner options

    List your home for rent

    $2,541/mo

    Rent Zestimate®

    Find your next renter with Zillow Rental Manager. Plus, with online applications, you can quickly screen prospective tenants – for free.

    Learn more

    $2,541/mo

    Rent Zestimate®

    Refinance and save

    $4,345/mo

    Est. payment

    Refinancing to a lower rate could help reduce your monthly payments and save thousands over the life of the loan.

    See today's rates

    $4,345/mo

    Est. payment

    Explore your selling options

    Work with a Zillow partner agent

    Leverage their expertise and Zillow's premium Showcase listings to get your home seen by more buyers.

    Get started

    List with your own agent

    Get your home in front of millions of buyers by listing it on Zillow.

    Learn how to do it

    Sell it yourself

    Take full control of how buyers see your home on Zillow by listing For Sale by Owner (FSBO).

    List your home

    What's special

    Mountain bridgeSingle tandemResort-style livingOutdoor diningPrimary suiteDouble french-door entranceSmart switches
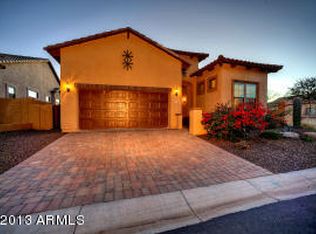
    Situated on a premium cul-de-sac lot adjacent to a sprawling private wash, this home is positioned on an elevated lot for ultimate privacy. Boasting 12'ceilings with plantation blinds throughout, the intelligent design of this home includes smart switches in strategic rooms. Welcoming you at the entrance is a new designer security screen door, setting the tone for the living experience within. The kitchen, updated 2019 w/Cambria Quartz, complemented by black-stainless-steel appliances, sink, faucet and cabinets w/LED up- and under-cab lighting. Bedrooms are equally impressive, with 2 SUITES! Primary Suite showcases a bump-out upgrade for sitting area. 2nd Guest Suite is well-appointed and private, w/ wood-look flooring. 3rd BR/Office, upgraded to double French-door entrance. The garage accommodates two stalls w/single tandem. Ceilings mirror home's height at 12' w/ insulated garage door panels (Mar-23), (2) 8x4 Saferack hanging storage, polyaspartic coated floors (heat/UV resistant), and extended height door tracks to facilitate a car lift. The laundry area is equipped with a washer and dryer (LG) and a "Sidekick" mini washer in the pedestal, providing convenience for smaller loads. Stepping outside, you will find a new 16-Seer Train AC unit (installed Aug-2023), a Pergola added in 2016, and extended pavers under the pergola that seamlessly transition into the backyard and side yards. The landscaping, updated in 2016, includes plants, drip lines, and hard-wired landscape lighting on a timer, creating a picturesque setting. A gas stub for the BBQ completes the outdoor amenities, providing the perfect space for outdoor dining and entertainment. This is your opportunity to enjoy the resort-style living in the gated community of Mountain Bridge. Easy access to hiking, biking, kayaking, tubing and more. Easy drive to Tempe Marketplace, Old Scottsdale, and Scottsdale proper for fun, food, fashion and more!

    Zillow last checked:

    Listing updated:

    Listed by:

    Lynnanne M Phillips 480-427-0117,

    Keller Williams Realty Sonoran Living

    Bought with:

    Therese M Byrne, BR664907000

    HomeSmart Lifestyles

    Source: ARMLS,MLS#: 6631805MLS Logo

    Facts & features

    Interior

    Bedrooms & bathrooms
    • Bedrooms: 3
    • Bathrooms: 3
    Heating
    • Electric
    Cooling
    • HVAC SEER Rating, Central Air, Ceiling Fan(s), Programmable Thmstat
    Appliances
    • Included: Dryer, Washer, Water Softener Owned, Gas Stub for Range, Reverse Osmosis, Refrigerator, Built-in Microwave, Dishwasher, Disposal, Water Purifier
    • Laundry: Inside
    Features
    • High Speed Internet, Double Vanity, Eat-in Kitchen, Breakfast Bar, 9+ Flat Ceilings, Kitchen Island, Separate Shwr & Tub
    • Flooring: Carpet, Tile, Wood
    • Windows: Double Pane Windows
    • Has basement: No
    • Has fireplace: No
    Interior area
    • Total structure area: 2,009
    • Total interior livable area: 2,009 sqft

    Property

    Parking
    • Total spaces: 3
    • Parking features: Tandem Garage, Garage Door Opener, Direct Access, Over Height Garage
    • Garage spaces: 3
    Features
    • Stories: 1
    • Patio & porch: Covered, Patio
    • Exterior features: Private Yard
    • Spa features: None
    • Fencing: Block,Wrought Iron
    • Waterfront features: Wash
    Lot
    • Size: 7,517 Square Feet
    • Features: Sprinklers In Rear, Sprinklers In Front, Desert Back, Desert Front, Cul-De-Sac, Synthetic Grass Back, Auto Timer H2O Front, Auto Timer H2O Back
    Details
    • Additional structures: Gazebo
    • Parcel number: 21931589

    Construction

    Type & style
    • Home type: SingleFamily
    • Architectural style: Santa Barbara/Tuscan
    • Property subtype: Single Family Residence
    Materials
    • Stucco, Wood Frame, Painted, Stone
    • Roof: Tile
    Condition
    • Year built: 2010
    Details
    • Builder name: BLANDFORD HOMES

    Utilities & green energy

    • Sewer: Public Sewer
    • Water: City Water

    Community & HOA

    Community
    • Features: Pool, Pickleball, Gated, Community Spa Htd, Tennis Court(s), Playground, Biking/Walking Path, Fitness Center
    • Security: Security System Owned, Security Guard
    • Subdivision: MOUNTAIN BRIDGE
    HOA
    • Has HOA: Yes
    • Services included: Maintenance Grounds
    • HOA fee: $560 quarterly
    • HOA name: Mountain Bridge
    • HOA phone: 480-284-4510
    Location
    • Region: Mesa

    Financial & listing details

    • Price per square foot: $331/sqft
    • Tax assessed value: $498,700
    • Annual tax amount: $3,923
    • Date on market: 1/1/2026
    • Cumulative days on market: 84 days
    • Listing terms: Cash,Conventional
    • Ownership: Fee Simple

    Price history

    DateEventPrice
    2/9/2024Sold$665,000-1.5%$331/sqft
    Source: ARMLS #6631805 Report a problem
    11/17/2023Listed for sale$675,000+86.2%$336/sqft
    Source: ARMLS #6631805 Report a problem
    8/3/2016Sold$362,500-3.3%$180/sqft
    Source: ARMLS #5451647 Report a problem
    7/16/2016Price change$374,900-1.3%$187/sqft
    Source: Coldwell Banker Trails and Paths #5451647 Report a problem
    6/18/2016Price change$379,900-2.6%$189/sqft
    Source: Coldwell Banker Trails and Paths #5451647 Report a problem
    6/2/2016Listed for sale$389,900+32.6%$194/sqft
    Source: Coldwell Banker Trails and Paths #5451647 Report a problem
    11/5/2010Sold$293,950$146/sqft
    Source: Public Record Report a problem

    Public tax history

    YearProperty taxesTax assessment
    2025$3,362 +0.5%$49,870 -12.3%
    2024$3,346 -14.3%$56,880 +58.2%
    2023$3,905 +1.6%$35,955 -6.4%
    2022$3,842 +0.1%$38,410 +4.7%
    2021$3,838 +7%$36,700 +6%
    2020$3,586 +4.2%$34,630 +8.3%
    2019$3,442 $31,970 +2.9%
    2018$3,442 +3.1%$31,070 +0.5%
    2017$3,339 +27.4%$30,910 -5.1%
    2016$2,620 +0.6%$32,580 +9.7%
    2015$2,605 $29,700 +16.2%
    2014-- $25,550 +21.3%
    2013-- $21,070 -5.6%
    2012-- $22,310 +552.7%
    2009-- $3,418
    Find assessor info on the county website

    Neighborhood: 85207

    Nearby schools

    GreatSchools rating
    Schools provided by the listing agent
    • Elementary: Zaharis Elementary
    • Middle: Fremont Junior High School
    • High: Red Mountain High School
    • District: Mesa Unified District

    Source: ARMLS. This data may not be complete. We recommend contacting the local school district to confirm school assignments for this home.

    Get a cash offer in 3 minutes
    Find out how much your home could sell for in as little as 3 minutes with a no-obligation cash offer.
    Estimated market value
    $686,400
    Get a cash offer in 3 minutes
    Find out how much your home could sell for in as little as 3 minutes with a no-obligation cash offer.
    Estimated market value
    $686,400