Spacious 4-bedroom, 3-bath house nestled in a desirable mature neighborhood known for its community feel and timeless charm. Offering generous living space, a functional layout, and a welcoming atmosphere, this home is perfect for comfortable everyday living and entertaining. The charming front porch welcomes you into a lovely foyer with a formal dining room and spacious living room featuring glass French Doors and a bay window. The eat-in kitchen and family room open to the fully fenced, meticulously maintained backyard ideal for entertaining or just enjoying the peaceful natural surroundings. Upstairs are 3 generously sized bedrooms and a full bath as well as the primary bedroom featuring an en-suite bathroom and large walk-in closet. All this is in the heart of the highly sought after Willow Creek neighborhood served by award winning Willow Creek Elementary and the top rated Cherry Creek School District. Conveniently located near Park Meadows Mall, restaurants, grocery stores, and easy access to I-25 and C-470- don’t let this opportunity pass you by!
Sold for $835,000
$835,000
8401 E Long Avenue, Centennial, CO 80112
4beds
3,449sqft
Single Family Residence
Built in 1977
0.25 Acres Lot
$834,700 Zestimate®
$242/sqft
$4,002 Estimated rent
Home value
$834,700
$785,000 - $885,000
$4,002/mo
Zestimate® history
Owner options
List your home for rent
$4,002/mo
Rent Zestimate®
Find your next renter with Zillow Rental Manager. Plus, with online applications, you can quickly screen prospective tenants – for free.
$4,002/mo
Rent Zestimate®
Refinance and save
$4,042/mo
Est. payment
Refinancing to a lower rate could help reduce your monthly payments and save thousands over the life of the loan.
$4,042/mo
Est. payment
Explore your selling options
Work with a Zillow partner agent
Leverage their expertise and Zillow's premium Showcase listings to get your home seen by more buyers.
Get startedList with your own agent
Get your home in front of millions of buyers by listing it on Zillow.
Learn how to do itSell it yourself
Take full control of how buyers see your home on Zillow by listing For Sale by Owner (FSBO).
List your homeWhat's special
Zillow last checked:
Listing updated:
Listed by:
Maryanne Averill 720-218-8634 averillre@gmail.com,
Discover Real Estate LLC,
Bonnie Arnold 303-912-4856,
Discover Real Estate LLC
Bought with:
Ryan Haynes, 100069151
Gerretson Realty Inc
Source: REcolorado as distributed by MLS GRID,MLS#: 1958857
Facts & features
Interior
Bedrooms & bathrooms
- Bedrooms: 4
- Bathrooms: 3
- Full bathrooms: 2
- 1/2 bathrooms: 1
- Main level bathrooms: 1
Bedroom
- Description: Bedroom #2
- Level: Upper
Bedroom
- Description: Primary
- Features: Primary Suite
- Level: Upper
Bedroom
- Description: Bedroom #4
- Level: Upper
Bedroom
- Description: Bedroom #3
- Level: Upper
Bedroom
- Description: Bedroom #4
- Level: Upper
Bedroom
- Description: Bedroom #3
- Level: Upper
Bedroom
- Description: Bedroom #2
- Level: Upper
Bedroom
- Features: Primary Suite
- Level: Upper
Bathroom
- Description: Full Guest Bath Upstairs
- Features: Primary Suite
- Level: Upper
Bathroom
- Description: 1/2 Bath In Hall, Off The Kitchen
- Features: En Suite Bathroom
- Level: Main
Bathroom
- Description: Ensuite In Primary Bedroom
- Features: En Suite Bathroom
- Level: Upper
Bathroom
- Description: En Suite In Primary Bedroom
- Features: Primary Suite
- Level: Upper
Bathroom
- Description: Full Guest Bath Upstairs
- Level: Upper
Bathroom
- Description: 1/2 Bath In Hall Off The Kitchen
- Level: Main
Dining room
- Description: Formal
- Level: Main
Family room
- Description: Vaulted /Beam Ceiling, Built In Shelves, Fireplace Insert
- Level: Main
Kitchen
- Level: Main
Laundry
- Description: Right Off The Kitchen, Closet And Tons Of Cabinets, Access To Backyard
- Level: Main
Living room
- Description: French Doors, Bay Window
- Level: Main
Heating
- Forced Air
Cooling
- Attic Fan, Central Air
Appliances
- Included: Dishwasher, Disposal, Dryer, Gas Water Heater, Microwave, Oven, Range, Range Hood, Refrigerator, Self Cleaning Oven, Washer
Features
- Built-in Features, Ceiling Fan(s), Eat-in Kitchen, Entrance Foyer, Laminate Counters, Pantry, Primary Suite, Radon Mitigation System, Smoke Free, Walk-In Closet(s)
- Flooring: Carpet, Tile, Wood
- Windows: Bay Window(s), Skylight(s), Window Coverings
- Basement: Unfinished
- Number of fireplaces: 1
- Fireplace features: Family Room, Insert
Interior area
- Total structure area: 3,449
- Total interior livable area: 3,449 sqft
- Finished area above ground: 2,433
Property
Parking
- Total spaces: 2
- Parking features: Concrete
- Attached garage spaces: 2
Features
- Levels: Two
- Stories: 2
- Entry location: Ground
- Patio & porch: Covered, Front Porch, Patio
- Exterior features: Garden, Private Yard
- Fencing: Full
Lot
- Size: 0.25 Acres
- Features: Level
Details
- Parcel number: 031915988
- Special conditions: Standard
Construction
Type & style
- Home type: SingleFamily
- Architectural style: Traditional
- Property subtype: Single Family Residence
Materials
- Brick, Frame, Wood Siding
- Foundation: Slab
- Roof: Composition
Condition
- Year built: 1977
Details
- Builder model: Waterbury
- Builder name: Writer Homes
Utilities & green energy
- Sewer: Public Sewer
Community & HOA
Community
- Security: Carbon Monoxide Detector(s), Radon Detector, Smoke Detector(s)
- Subdivision: Willow Creek
HOA
- Has HOA: Yes
- Amenities included: Clubhouse, Pool, Tennis Court(s), Trail(s)
- Services included: Maintenance Grounds, Trash
- HOA fee: $150 monthly
- HOA name: Willow Creek 2
- HOA phone: 303-985-9623
Location
- Region: Centennial
Financial & listing details
- Price per square foot: $242/sqft
- Tax assessed value: $740,500
- Annual tax amount: $5,559
- Date on market: 5/28/2026
- Listing terms: Cash,Conventional,FHA,VA Loan
- Exclusions: Motorcycle, Lawn Mower And Thatcher In The Garage.
- Ownership: Individual
- Road surface type: Paved
Price history
| Date | Event | Price |
|---|---|---|
| 7/24/2026 | Sold | $835,000-3.4%$242/sqft |
Source:  REcolorado as distributed by MLS GRID #1958857 Report a problem REcolorado as distributed by MLS GRID #1958857 Report a problem | ||
| 6/25/2026 | Pending sale | $864,500$251/sqft |
Source: REcolorado as distributed by MLS GRID #1958857 Report a problem | ||
| 5/28/2026 | Listed for sale | $864,500+271.2%$251/sqft |
Source: REcolorado as distributed by MLS GRID #1958857 Report a problem | ||
| 2/9/1998 | Sold | $232,900+4.4%$68/sqft |
Source: Public Record Report a problem | ||
| 6/4/1997 | Sold | $223,000$65/sqft |
Source: Public Record Report a problem | ||
Public tax history
| Year | Property taxes | Tax assessment |
|---|---|---|
| 2025 | $5,633 +11.8% | $46,281 -10.8% |
| 2024 | $5,040 +21.6% | $51,865 -7.5% |
| 2023 | $4,143 -0.8% | $56,089 +39.8% |
| 2022 | $4,178 | $40,109 -2.8% |
| 2021 | -- | $41,263 -6.9% |
| 2020 | $4,518 +17.1% | $44,338 |
| 2019 | $3,859 | $44,338 +11% |
| 2018 | $3,859 +1% | $39,938 |
| 2017 | $3,820 | $39,938 +18.5% |
| 2016 | -- | $33,703 |
| 2015 | -- | $33,703 +12% |
| 2014 | $3,283 +3% | $30,097 -0.3% |
| 2013 | $3,187 | $30,190 |
| 2012 | -- | $30,190 |
| 2011 | $2,969 +2.5% | $30,190 -1.7% |
| 2010 | $2,896 -6.4% | $30,720 |
| 2009 | $3,093 | $30,720 -5.6% |
| 2008 | -- | $32,540 |
| 2007 | -- | $32,540 +17.9% |
| 2006 | -- | $27,590 |
| 2005 | -- | $27,590 +5.1% |
| 2002 | $2,225 +10.2% | $26,250 +18.2% |
| 2001 | $2,018 | $22,200 |
Find assessor info on the county website
Neighborhood: 80112
Nearby homes
- $696,4003 bd3 ba2.1k sqft8411 E Long Ave, Centennial, CO 80112Off Market
- $1,018,7005 bd4 ba3.5k sqft8431 E Long Ave, Centennial, CO 80112Off Market
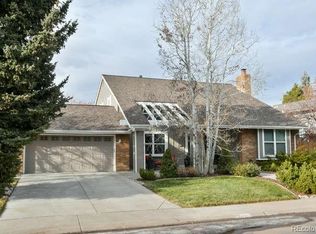
- $4,5405 bd3 ba3.4k sqft8402 E Long Ave, Centennial, CO 80112For Rent

- $993,7004 bd4 ba2.5k sqft7892 S Valentia Way, Centennial, CO 80112Off Market
- $949,2004 bd3 ba3.2k sqft8412 E Long Ave, Centennial, CO 80112Off Market
- $975,0005 bd4 ba3.4k sqft7882 S Valentia Way, Centennial, CO 80112Sold
- $665,9003 bd1 ba2.5k sqft8396 E Mineral Dr, Centennial, CO 80112Off Market
- $754,5004 bd1 ba2.3k sqft7901 S Vincennes Way, Centennial, CO 80112Off Market
Nearby schools
GreatSchools rating
- 9/10Willow Creek Elementary SchoolGrades: PK-5Distance: 0.2 mi
- 9/10Campus Middle SchoolGrades: 6-8Distance: 4 mi
- 9/10Cherry Creek High SchoolGrades: 9-12Distance: 4 mi
Schools provided by the listing agent
- Elementary: Willow Creek
- Middle: Campus
- High: Cherry Creek
- District: Cherry Creek 5
Source: REcolorado as distributed by MLS GRID. This data may not be complete. We recommend contacting the local school district to confirm school assignments for this home.
Get a cash offer in 3 minutes
Find out how much your home could sell for in as little as 3 minutes with a no-obligation cash offer.
Estimated market value
$834,700
Get a cash offer in 3 minutes
Find out how much your home could sell for in as little as 3 minutes with a no-obligation cash offer.
Estimated market value
$834,700
- Colorado
- Arapahoe County
- Centennial
- 80112
- 8401 E Long Avenue
Nearby cities
Nearby zip codes
Other Centennial Topics
