Skip main navigation
Sold for $856,000
  • $856,000

    8401 E MONTEREY Way, Scottsdale, AZ 85251

    3beds
    3baths
    2,139sqft
    Single Family Residence
    Built in 1968
    9,687 Square Feet Lot
    $546,200 Zestimate®
    $400/sqft
    $4,393 Estimated rent

    Home value

    $546,200

    $497,000 - $601,000

    $4,393/mo

    Zestimate® history
    Loading
    Loading...

    Owner options

    List your home for rent

    $4,393/mo

    Rent Zestimate®

    Find your next renter with Zillow Rental Manager. Plus, with online applications, you can quickly screen prospective tenants – for free.

    Learn more

    $4,393/mo

    Rent Zestimate®

    Refinance and save

    $4,879/mo

    Est. payment

    Refinancing to a lower rate could help reduce your monthly payments and save thousands over the life of the loan.

    See today's rates

    $4,879/mo

    Est. payment

    Explore your selling options

    Work with a Zillow partner agent

    Leverage their expertise and Zillow's premium Showcase listings to get your home seen by more buyers.

    Get started

    List with your own agent

    Get your home in front of millions of buyers by listing it on Zillow.

    Learn how to do it

    Sell it yourself

    Take full control of how buyers see your home on Zillow by listing For Sale by Owner (FSBO).

    List your home

    What's special

    Rv accessPrimary suiteBbq grillCustom maple cabinetsCustom crown moldingCurved wall featuresCustom walk-in closet
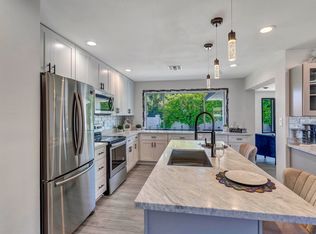
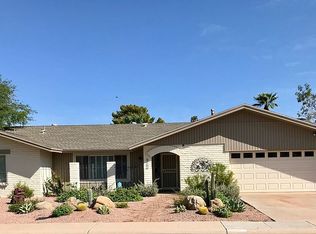
    Beautifully remodeled 3 bedroom 3 bath home with vaulted ceilings and curved wall features throughout. The inviting layout includes a living room and open concept family room/kitchen. The gourmet kitchen is a chef's dream with custom maple cabinets (under cabinet lighting), high end appliances including pot filler and custom quartz counters with full back splash. The stylish primary suite has custom crown molding, carpet flooring, built in dresser, and custom walk-in closet w/ security safe. The primary bathroom has dual sinks, jetted tub and walk in glass shower. Backyard features 40 foot covered patio w/pressurized misting system and outdoor kitchen which includes a BBQ grill, sink, pizza oven & fire pit. Garage has AC mini split and RV access is thru back alley. New water softener & hot water circulation pump just added. Tool shed and garage not available to see, due to owners need for storage at this time.

    Zillow last checked:

    Listing updated:

    Listed by:

    Mitchel Tebbs 480-695-5155,

    West USA Realty

    Bought with:

    Jeremy Moore, SA691418000

    Compass

    Source: ARMLS,MLS#: 6767330MLS Logo

    Facts & features

    Interior

    Bedrooms & bathrooms
    • Bedrooms: 3
    • Bathrooms: 3
    Primary bedroom
    • Level: First
    • Area: 196
    • Dimensions: 14.00 x 14.00
    Bedroom
    • Level: First
    • Area: 144
    • Dimensions: 12.00 x 12.00
    Bedroom 3
    • Level: First
    • Area: 110
    • Dimensions: 10.00 x 11.00
    Heating
    • Mini Split, See Remarks, Natural Gas, Ceiling
    Cooling
    • Central Air, Ceiling Fan(s), Mini Split, Programmable Thmstat, See Remarks
    Appliances
    • Included: Washer/Dryer Stacked, Dryer, Washer, Water Softener Owned, Reverse Osmosis, Refrigerator, Built-in Microwave, Dishwasher, Disposal, Gas Range, Gas Oven, Gas Cooktop, Water Purifier
    • Laundry: Inside, Gas Dryer Hookup, See Remarks
    Features
    • Pantry, Non-laminate Counter, Double Vanity, Eat-in Kitchen, Breakfast Bar, Vaulted Ceiling(s), Full Bth Master Bdrm, Separate Shwr & Tub
    • Flooring: Carpet, Stone, Tile, Wood
    • Windows: Low Emissivity Windows, Double Pane Windows
    • Has basement: No
    • Has fireplace: No
    • Fireplace features: Fire Pit, Other
    Interior area
    • Total structure area: 2,139
    • Total interior livable area: 2,139 sqft

    Property

    Parking
    • Total spaces: 4
    • Parking features: RV Access/Parking, RV Gate
    • Garage spaces: 2
    • Uncovered spaces: 2
    Features
    • Stories: 1
    • Patio & porch: Patio
    • Exterior features: Misting System, Storage, Built-in Barbecue
    • Pool features: None
    • Spa features: None, Bath
    • Fencing: Block
    Lot
    • Size: 9,687 Square Feet
    • Features: North/South Exposure, Sprinklers In Rear, Sprinklers In Front, Alley, Grass Back, Auto Timer H2O Front, Auto Timer H2O Back, Irrigation Front, Irrigation Back
    Details
    • Parcel number: 13037015

    Construction

    Type & style
    • Home type: SingleFamily
    • Architectural style: Ranch
    • Property subtype: Single Family Residence
    Materials
    • Brick Veneer, ICAT Recessed Lighting, Spray Foam Insulation, Stucco, Other, Blown Cellulose, Painted, Block, Slump Block, Ducts Professionally Air-Sealed
    • Roof: Composition
    Condition
    • Year built: 1968

    Utilities & green energy

    • Electric: 220 Volts in Kitchen
    • Sewer: Public Sewer
    • Water: City Water
    Green energy
    • Water conservation: Recirculation Pump

    Community & HOA

    Community
    • Subdivision: VILLAGE GROVE 18
    HOA
    • Has HOA: No
    • Services included: No Fees
    Location
    • Region: Scottsdale

    Financial & listing details

    • Price per square foot: $400/sqft
    • Tax assessed value: $574,100
    • Annual tax amount: $1,893
    • Date on market: 9/19/2025
    • Cumulative days on market: 189 days
    • Listing terms: Cash,Conventional,1031 Exchange,FHA,VA Loan
    • Ownership: Fee Simple
    • Electric utility on property: Yes

    Price history

    DateEventPrice
    4/16/2025Sold$856,000-2.2%$400/sqft
    Source: ARMLS #6767330 Report a problem
    4/12/2025Pending sale$875,000$409/sqft
    Source: ARMLS #6767330 Report a problem
    4/12/2025Listed for sale$875,000$409/sqft
    Source: ARMLS #6767330 Report a problem
    3/8/2025Contingent$875,000$409/sqft
    Source: ARMLS #6767330 Report a problem
    10/6/2024Listed for sale$875,000+483.3%$409/sqft
    Source: ARMLS #6767330 Report a problem
    3/28/2000Sold$150,000$70/sqft
    Source: ARMLS #1458961 Report a problem

    Public tax history

    YearProperty taxesTax assessment
    2025$1,999 +4.2%$57,410 -10.9%
    2024$1,919 +2.2%$64,410 +109.3%
    2023$1,878 +4.2%$30,768 -26.5%
    2022$1,802 -7%$41,860 +10.3%
    2021$1,937 +3.1%$37,950 +1.1%
    2020$1,878 +2.4%$37,550 +7.7%
    2019$1,835 $34,880 +6.6%
    2018$1,835 +6%$32,730 +8.2%
    2017$1,731 +6.2%$30,260 +7.2%
    2016$1,631 -1.4%$28,230 +0.1%
    2015$1,653 $28,200 +23%
    2014-- $22,920 +27.1%
    2013-- $18,030 -2.7%
    2012-- $18,530 -5.8%
    2011-- $19,670 -14.2%
    2010-- $22,920 -21.1%
    2009-- $29,050 -7.2%
    2008-- $31,300 +14.2%
    2007-- $27,400 +56.1%
    2006-- $17,550
    2005-- $17,550 +9.7%
    2004-- $16,000
    2003-- $16,000 +31.7%
    2002-- $12,150
    Find assessor info on the county website

    Neighborhood: Village Grove

    Nearby schools

    GreatSchools rating
    Schools provided by the listing agent
    • Elementary: Pima Elementary School
    • Middle: Tonalea K-8
    • High: Coronado High School
    • District: Scottsdale Unified District

    Source: ARMLS. This data may not be complete. We recommend contacting the local school district to confirm school assignments for this home.

    Get a cash offer in 3 minutes
    Find out how much your home could sell for in as little as 3 minutes with a no-obligation cash offer.
    Estimated market value
    $546,200
    Get a cash offer in 3 minutes
    Find out how much your home could sell for in as little as 3 minutes with a no-obligation cash offer.
    Estimated market value
    $546,200