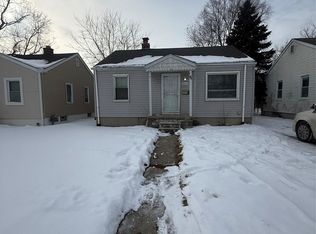
Beautifully renovated and move-in ready! Welcome to 8401 Fielding Street in Detroit, where modern updates meet comfort and style. This 3-bedroom, 1-bath home has been thoughtfully upgraded throughout, starting with fantastic curb appeal featuring a brand new roof, new siding, attractive stucco accents, and a new Trex front deck perfect for relaxing outdoors. Step inside to find fresh new vinyl flooring, a fully updated kitchen with brand new cabinets, and a beautifully remodeled bathroom featuring tile from floor to ceiling and a sleek stand-up shower. Major mechanical updates include a new furnace and new water heater, providing peace of mind for years to come. The basement includes an egress window, offering added safety and potential for additional living space. Outside, the property is fully enclosed with a brand-new privacy fence surrounding the yard, creating a perfect space for entertaining, pets, or family gatherings. With extensive updates already completed, this home is truly turnkey and ready for its next owner to enjoy!
For sale
$99,900
8401 Fielding St, Detroit, MI 48228
3beds
1,365sqft
:
Get pre-qualified$900/mo
Single Family Residence
Built in 1949
5,662 Square Feet Lot
$-- Zestimate®
$73/sqft
$-- HOA
What's special
- 42 days |
- 265 |
- 37 |
Zillow last checked:
Listing updated:
Listed by:
Michael M Phillips 313-403-0011,
Keller Williams Legacy 313-752-0000,
Michael Phillips Jr 313-702-0145,
Keller Williams Legacy
Source: Realcomp II,MLS#: 20261049709
Facts & features
Interior
Bedrooms & bathrooms
- Bedrooms: 3
- Bathrooms: 1
- Full bathrooms: 1
Primary bedroom
- Level: Entry
- Area: 99
- Dimensions: 11 X 9
Bedroom
- Level: Entry
- Area: 70
- Dimensions: 7 X 10
Bedroom
- Level: Basement
- Area: 108
- Dimensions: 12 X 9
Other
- Level: Entry
- Area: 35
- Dimensions: 5 X 7
Kitchen
- Level: Entry
- Area: 120
- Dimensions: 12 X 10
Living room
- Level: Entry
- Area: 150
- Dimensions: 15 X 10
Heating
- Forced Air, Natural Gas
Features
- Basement: Finished
- Has fireplace: No
Interior area
- Total interior livable area: 1,365 sqft
- Finished area above ground: 693
- Finished area below ground: 672
Property
Parking
- Parking features: No Garage
Features
- Levels: One
- Stories: 1
- Entry location: GroundLevel
- Pool features: None
Lot
- Size: 5,662 Square Feet
- Dimensions: 40 x 136
Details
- Parcel number: W22I103434S
- Special conditions: Short Sale No,Standard
Construction
Type & style
- Home type: SingleFamily
- Architectural style: Ranch
- Property subtype: Single Family Residence
Materials
- Aluminum Siding, Other, Vinyl Siding
- Foundation: Basement, Poured
Condition
- New construction: No
- Year built: 1949
Utilities & green energy
- Sewer: Public Sewer
- Water: Public
Community & HOA
HOA
- Has HOA: No
Location
- Region: Detroit
Financial & listing details
- Price per square foot: $73/sqft
- Tax assessed value: $11,189
- Annual tax amount: $2,150
- Date on market: 6/30/2026
- Cumulative days on market: 42 days
- Listing agreement: Exclusive Right To Sell
- Listing terms: Cash,Conventional,FHA,Va Loan
- Exclusions: Exclusion(s) Do Not Exist
Estimated market value
Zestimate®
Not available
Estimated sales range
Not available
Rent Zestimate®
Not available
Price history
| Date | Event | Price |
|---|---|---|
| 6/30/2026 | Listed for sale | $99,900-9.1%$73/sqft |
Source: | ||
| 5/7/2026 | Listing removed | $109,900$81/sqft |
Source: | ||
| 4/22/2026 | Pending sale | $109,900$81/sqft |
Source: | ||
| 3/11/2026 | Listed for sale | $109,900+632.7%$81/sqft |
Source: | ||
| 12/18/2025 | Sold | $15,000$11/sqft |
Source: Public Record Report a problem | ||
Public tax history
| Year | Property taxes | Tax assessment |
|---|---|---|
| 2025 | -- | $15,100 |
| 2024 | -- | $15,100 +14.4% |
| 2023 | -- | $13,200 +30.7% |
| 2022 | -- | $10,100 +7.4% |
| 2021 | -- | $9,400 |
| 2020 | $901 +2.4% | $9,400 +14.6% |
| 2019 | $880 | $8,200 +10.8% |
| 2018 | $880 | $7,400 -1.3% |
| 2017 | -- | $7,500 -14.8% |
| 2016 | $1,339 | $8,800 |
| 2015 | $1,339 +2% | $8,800 -33% |
| 2013 | $1,313 -1.9% | $13,133 -31.8% |
| 2010 | $1,339 | $19,254 -18% |
| 2009 | -- | $23,481 -14% |
| 2008 | -- | $27,304 |
| 2007 | -- | $27,304 +5.5% |
| 2005 | $149 | $25,881 +3% |
| 2004 | -- | $25,127 |
Find assessor info on the county website
Monthly payment
Est. payment
Payment breakdown
Explore the cost of this home by adjusting the details. Changes won't be saved.Climate risks
Neighborhood: Warrendale
Nearby schools
GreatSchools rating
- 2/10Dixon Elementary SchoolGrades: PK-8Distance: 0.3 mi
- 3/10Cody High SchoolGrades: 9-12Distance: 1.2 mi
- $47,0002 bd1 ba693 sqft8411 Fielding St, Detroit, MI 48228Sold
Save 
- $38,300-- bd1 ba693 sqft8421 Fielding St, Detroit, MI 48228Off Market
Save - $40,700-- bd1 ba698 sqft8317 Fielding St, Detroit, MI 48228Off Market
Save - $20,300-- bd1 ba826 sqft8429 Fielding St, Detroit, MI 48228Off Market
Save - $48,100-- bd1 ba998 sqft8410 Patton St, Detroit, MI 48228Off Market
Save - $61,000-- bd1 ba1.2k sqft8418 Patton St, Detroit, MI 48228Off Market
Save - $150,0003 bd2 ba1.8k sqft8404 Patton St, Detroit, MI 48228Sold
Save - $41,800-- bd1 ba698 sqft8309 Fielding St, Detroit, MI 48228Off Market
Save
A local agent can set up tours, give advice and negotiate with sellers.
- Request a tour
as early as today at 4:00 pm
Contact agent


