Welcome to your dream home in Plano—consistently ranked among the happiest cities to live in! Perfectly positioned near Highway 121 and the Dallas North Tollway, this unbeatable location places you just minutes from premier shopping, dining, and entertainment destinations, while being zoned to the highly acclaimed Frisco ISD.
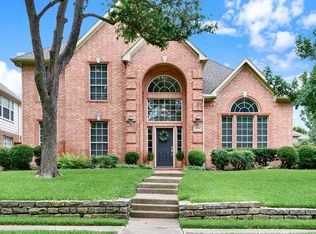
This stunning 5-bedroom, 4-bath home offers an exceptional blend of space, style, and everyday functionality. From the moment you step inside, you’re greeted by elegant formal living and dining areas—perfect for hosting gatherings and special occasions. A private guest suite on the main floor provides comfort and convenience for visitors.
The heart of the home is a beautifully designed eat-in kitchen that flows effortlessly into the spacious family room, creating the ideal setting for both entertaining and relaxed living. A tucked-away pocket office adds a smart and practical workspace, while the light-filled sunroom offers a peaceful retreat to unwind year-round.
Upstairs is where this home truly shines! Enjoy a large game room ready for movie nights, playtime, or a media setup. The rare, oversized primary suite is a true sanctuary with ample space to relax and recharge. Three additional generously sized bedrooms, two full bathrooms, and a conveniently located upstairs laundry room make daily living effortless.
With its versatile layout, abundant space, and prime location near 121 and DNT in the heart of it all, this home delivers the lifestyle you’ve been waiting for. Don’t miss your chance to own a home that truly checks every box!
For sale
Price cut: $25K (6/26)
$650,000
8401 Foothill Dr, Plano, TX 75024
5beds
3,427sqft
Single Family Residence
Built in 2010
6,534 Square Feet Lot
$639,900 Zestimate®
$190/sqft
$59/mo HOA
What's special
Light-filled sunroomSpacious family roomLarge game roomTucked-away pocket officeRare oversized primary suiteBeautifully designed eat-in kitchen
- 95 days |
- 1,481 |
- 81 |
Likely to sell faster than
Zillow last checked:
Listing updated:
Listed by:
Nafisa Dharamsi 0602590 888-455-6040,
Fathom Realty 888-455-6040
Source: NTREIS,MLS#: 21226248
Loading...
Facts & features
Interior
Bedrooms & bathrooms
- Bedrooms: 5
- Bathrooms: 4
- Full bathrooms: 4
Primary bedroom
- Level: Second
- Dimensions: 21 x 15
Bedroom
- Level: First
- Dimensions: 12 x 12
Bedroom
- Level: Second
- Dimensions: 12 x 12
Bedroom
- Level: Second
- Dimensions: 13 x 11
Bedroom
- Level: Second
- Dimensions: 13 x 11
Breakfast room nook
- Level: First
- Dimensions: 16 x 6
Dining room
- Level: First
- Dimensions: 13 x 11
Family room
- Level: First
- Dimensions: 18 x 16
Game room
- Level: Second
- Dimensions: 17 x 13
Kitchen
- Level: First
- Dimensions: 10 x 16
Laundry
- Level: Second
- Dimensions: 7 x 6
Living room
- Level: First
- Dimensions: 13 x 11
Sunroom
- Level: First
- Dimensions: 23 x 13
Heating
- Central
Cooling
- Central Air
Appliances
- Included: Dishwasher, Gas Cooktop, Disposal, Gas Oven, Microwave
Features
- Decorative/Designer Lighting Fixtures, Eat-in Kitchen, Granite Counters, High Speed Internet, Kitchen Island, Walk-In Closet(s)
- Has basement: No
- Number of fireplaces: 1
- Fireplace features: Gas
Interior area
- Total interior livable area: 3,427 sqft
Video & virtual tour
Property
Parking
- Total spaces: 2
- Parking features: Garage
- Attached garage spaces: 2
Features
- Levels: Two
- Stories: 2
- Pool features: None
Lot
- Size: 6,534 Square Feet
Details
- Parcel number: R906800A01901
Construction
Type & style
- Home type: SingleFamily
- Architectural style: Traditional,Detached
- Property subtype: Single Family Residence
Materials
- Brick
- Foundation: Slab
Condition
- Year built: 2010
Utilities & green energy
- Sewer: Public Sewer
- Water: Public
- Utilities for property: Sewer Available, Water Available
Community & HOA
Community
- Features: Sidewalks
- Subdivision: Regency Park
HOA
- Has HOA: Yes
- Services included: Association Management
- HOA fee: $705 annually
- HOA name: Regency Park
- HOA phone: 972-498-7569
Location
- Region: Plano
Financial & listing details
- Price per square foot: $190/sqft
- Tax assessed value: $723,969
- Annual tax amount: $12,217
- Date on market: 4/4/2026
- Cumulative days on market: 96 days
- Listing terms: Cash,Conventional
Estimated market value
$639,900
$608,000 - $672,000
$3,640/mo
Price history
| Date | Event | Price |
|---|---|---|
| 6/26/2026 | Price change | $650,000-3.7%$190/sqft |
Source: NTREIS #21226248 Report a problem | ||
| 5/19/2026 | Price change | $675,000-1.5%$197/sqft |
Source: NTREIS #21226248 Report a problem | ||
| 4/30/2026 | Price change | $685,000-2.1%$200/sqft |
Source: NTREIS #21226248 Report a problem | ||
| 4/16/2026 | Price change | $699,995-3.4%$204/sqft |
Source: NTREIS #21226248 Report a problem | ||
| 4/4/2026 | Listed for sale | $725,000$212/sqft |
Source: NTREIS #21226248 Report a problem | ||
Public tax history
| Year | Property taxes | Tax assessment |
|---|---|---|
| 2025 | $9,984 +6.6% | $723,922 +10% |
| 2024 | $9,367 +12.1% | $658,111 +10% |
| 2023 | $8,356 -10.2% | $598,283 +7.9% |
| 2022 | $9,308 +2.5% | $554,399 +10% |
| 2021 | $9,077 +7.6% | $503,999 +10% |
| 2020 | $8,437 -7.7% | $458,181 -6% |
| 2019 | $9,141 -6.4% | $487,588 +8% |
| 2018 | $9,764 +7.9% | $451,555 +10% |
| 2017 | $9,046 | $410,618 +1.1% |
| 2016 | $9,046 +17.7% | $405,969 +10% |
| 2015 | $7,686 | $369,053 +8.8% |
| 2014 | $7,686 | $339,236 -7.5% |
| 2013 | -- | $366,630 +1.5% |
| 2012 | -- | $361,118 +64.1% |
| 2011 | -- | $219,995 +353.8% |
| 2010 | -- | $48,479 |
| 2009 | -- | $48,479 -18.4% |
| 2008 | -- | $59,400 -7% |
| 2007 | -- | $63,900 |
Find assessor info on the county website
Monthly payment
Est. payment$--/mo
Payment breakdown
Explore the cost of this home by adjusting the details. Changes won't be saved.All calculations are estimates and provided by Zillow, Inc. for informational purposes only. Actual amounts may vary.
HOA fees may include property taxes on listings classified as Co-Ops. Contact the listing agent and/or owner for fee details.
Mortgage interest rates are dependent on a number of factors, including credit score, down payment, and repayment length. Interest rate data provided by Zillow Group Marketplace, Inc. as of 1/1/1970 from various mortgage lenders with which we have lead or other similar arrangements; the Estimated Payment is an average of those rates.
See how much you could borrow to make a competitive offer.
Climate risks
Neighborhood: 75024
Nearby schools
GreatSchools rating
- 10/10Borchardt Elementary SchoolGrades: PK-5Distance: 1.3 mi
- 10/10Fowler Middle SchoolGrades: 6-8Distance: 1.8 mi
- 8/10Lebanon Trail High SchoolGrades: 9-12Distance: 2 mi
Schools provided by the listing agent
- Elementary: Borchardt
- Middle: Fowler
- High: Lebanon Trail
- District: Frisco ISD
Source: NTREIS. This data may not be complete. We recommend contacting the local school district to confirm school assignments for this home.


A local agent can set up tours, give advice and negotiate with sellers.
A local lender can help you make sure your offer is ready when you are.


- Texas
- Collin County
- Plano
- 75024
- 8401 Foothill Dr
Nearby cities
Nearby neighborhoods
Nearby zip codes
Other Plano Topics
