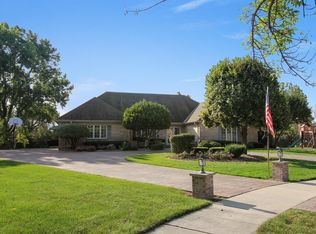
Gorgeous, quality-built custom home in a prime north Orland Park location-perfectly suited for related living. Thoughtfully designed and impeccably maintained, this residence offers timeless craftsmanship and exceptional functionality throughout. The striking exterior features reclaimed brick reminiscent of Boston streets, a newer cedar roof (approx. 12 years), and a spacious three-car garage. Inside, refined details elevate every space-wide crown moldings, solid oak raised-panel doors, rich cherry hardwood floors, plantation shutters, custom built-ins, and abundant storage. The chef's kitchen is both beautiful and functional, appointed with Sub-Zero and Wolf appliances, granite countertops, and a custom built-in hutch. Enjoy the sun-filled family room anchored by a dramatic stone fireplace and a wall of windows. The primary suite is a true retreat, featuring vaulted, beamed ceilings, an exceptional custom walk-in closet, and a luxurious bath. All bedrooms offer walk-in closets, providing comfort and convenience for everyday living. The bright English lower level is ideal for related living, complete with a private entrance, second kitchen, full bath, laundry, and a spacious family room with fireplace. Additional flexible space allows for extra bedrooms, along with a large storage area. Outdoors, the professionally landscaped yard creates a private retreat with a sprinkler system, maintenance-free upper and lower decks, and a stone patio-perfect for entertaining. Additional highlights include three furnaces and three A/C units for extremely efficient climate control, a security system, and meticulous pride of ownership throughout. Set in a peaceful neighborhood with parks just a short walk away, this is a rare opportunity to own a truly exceptional custom home.
Closed
Street View
$685,000
8401 Golfview Dr, Orland Park, IL 60462
3beds
3,089sqft
Single Family Residence
Built in 1984
0.31 Acres Lot
$689,300 Zestimate®
$222/sqft
$4,702 Estimated rent
Home value
$689,300
$627,000 - $758,000
$4,702/mo
Zestimate® history
Owner options
List your home for rent
$4,702/mo
Rent Zestimate®
Find your next renter with Zillow Rental Manager. Plus, with online applications, you can quickly screen prospective tenants – for free.
$4,702/mo
Rent Zestimate®
Refinance and save
$4,875/mo
Est. payment
Refinancing to a lower rate could help reduce your monthly payments and save thousands over the life of the loan.
$4,875/mo
Est. payment
Explore your selling options
Work with a Zillow partner agent
Leverage their expertise and Zillow's premium Showcase listings to get your home seen by more buyers.
Get startedList with your own agent
Get your home in front of millions of buyers by listing it on Zillow.
Learn how to do itSell it yourself
Take full control of how buyers see your home on Zillow by listing For Sale by Owner (FSBO).
List your homeWhat's special
Dramatic stone fireplaceRich cherry hardwood floorsWide crown moldingsPrivate entranceAdditional flexible spaceSecond kitchenWall of windows
Zillow last checked:
Listing updated:
Listed by:
Laura Michicich 630-750-2319,
Berkshire Hathaway HomeServices Chicago
Bought with:
Nicole Tudisco, CNC,CSC,e-PRO,SFR
Wheatland Realty
Source: MRED as distributed by MLS GRID,MLS#: 12639550
Facts & features
Interior
Bedrooms & bathrooms
- Bedrooms: 3
- Bathrooms: 4
- Full bathrooms: 3
- 1/2 bathrooms: 1
Rooms
- Room types: Storage, Office, Foyer, Walk In Closet, Recreation Room, Kitchen, Bonus Room
Primary bedroom
- Features: Bathroom (Full)
- Level: Second
- Area: 323 Square Feet
- Dimensions: 19X17
Bedroom 2
- Level: Second
- Area: 132 Square Feet
- Dimensions: 12X11
Bedroom 3
- Level: Second
- Area: 143 Square Feet
- Dimensions: 11X13
Bonus room
- Level: Second
- Area: 77 Square Feet
- Dimensions: 11X7
Dining room
- Level: Main
- Area: 209 Square Feet
- Dimensions: 19X11
Family room
- Level: Main
- Area: 486 Square Feet
- Dimensions: 27X18
Foyer
- Features: Flooring (Hardwood)
- Level: Main
- Area: 153 Square Feet
- Dimensions: 17X9
Kitchen
- Features: Kitchen (Eating Area-Table Space, Island, Custom Cabinetry, Granite Counters)
- Level: Main
- Area: 486 Square Feet
- Dimensions: 18X27
Kitchen 2nd
- Level: Basement
- Area: 340 Square Feet
- Dimensions: 17X20
Laundry
- Level: Basement
- Area: 100 Square Feet
- Dimensions: 10X10
Living room
- Level: Main
- Area: 266 Square Feet
- Dimensions: 19X14
Office
- Features: Flooring (Hardwood)
- Level: Main
- Area: 130 Square Feet
- Dimensions: 13X10
Recreation room
- Level: Basement
- Area: 612 Square Feet
- Dimensions: 36X17
Storage
- Level: Basement
- Area: 456 Square Feet
- Dimensions: 19X24
Walk in closet
- Level: Second
- Area: 144 Square Feet
- Dimensions: 12X12
Heating
- Natural Gas, Forced Air
Cooling
- Central Air
Appliances
- Included: Range, Microwave, Dishwasher, High End Refrigerator, Washer, Dryer, Disposal, Stainless Steel Appliance(s)
Features
- Cathedral Ceiling(s), Dry Bar, In-Law Floorplan, Built-in Features, Walk-In Closet(s), Bookcases, Beamed Ceilings
- Flooring: Hardwood
- Windows: Skylight(s)
- Basement: Finished,Partially Finished,Exterior Entry,Full
- Number of fireplaces: 2
- Fireplace features: Wood Burning, Gas Log, Family Room, Basement
Interior area
- Total structure area: 0
- Total interior livable area: 3,089 sqft
Property
Parking
- Total spaces: 3
- Parking features: Concrete, Garage Door Opener, Yes, Garage Owned, Attached, Garage
- Attached garage spaces: 3
- Has uncovered spaces: Yes
Accessibility
- Accessibility features: No Disability Access
Features
- Stories: 2
- Patio & porch: Deck, Patio
Lot
- Size: 0.31 Acres
- Dimensions: 127X170X40X96X26X27
- Features: Irregular Lot, Landscaped
Details
- Parcel number: 27111110260000
- Special conditions: None
Construction
Type & style
- Home type: SingleFamily
- Property subtype: Single Family Residence
Materials
- Brick, Cedar
- Roof: Shake
Condition
- New construction: No
- Year built: 1984
Utilities & green energy
- Sewer: Public Sewer
- Water: Lake Michigan
Community & HOA
HOA
- Services included: None
Location
- Region: Orland Park
Financial & listing details
- Price per square foot: $222/sqft
- Tax assessed value: $455,890
- Annual tax amount: $10,579
- Date on market: 5/6/2026
- Listing terms: Conventional
- Ownership: Fee Simple
Price history
| Date | Event | Price |
|---|---|---|
| 6/10/2026 | Sold | $685,000-0.4%$222/sqft |
Source:  MRED as distributed by MLS GRID #12639550 Report a problem MRED as distributed by MLS GRID #12639550 Report a problem | ||
| 5/14/2026 | Contingent | $687,500$223/sqft |
Source: MRED as distributed by MLS GRID #12639550 Report a problem | ||
| 5/6/2026 | Listed for sale | $687,500$223/sqft |
Source: MRED as distributed by MLS GRID #12639550 Report a problem | ||
| 5/5/2026 | Listing removed | $687,500$223/sqft |
Source: MRED as distributed by MLS GRID #12613120 Report a problem | ||
| 4/24/2026 | Contingent | $687,500$223/sqft |
Source: MRED as distributed by MLS GRID #12613120 Report a problem | ||
| 4/12/2026 | Listed for sale | $687,500-3.8%$223/sqft |
Source: MRED as distributed by MLS GRID #12613120 Report a problem | ||
| 4/8/2026 | Listing removed | $715,000$231/sqft |
Source: MRED as distributed by MLS GRID #12545127 Report a problem | ||
| 3/15/2026 | Price change | $715,000-2.7%$231/sqft |
Source: MRED as distributed by MLS GRID #12545127 Report a problem | ||
| 2/26/2026 | Listed for sale | $735,000+51.5%$238/sqft |
Source: MRED as distributed by MLS GRID #12545127 Report a problem | ||
| 11/18/2017 | Listing removed | $750 |
Source: Coldwell Banker Residential Brokerage - Flossmoor #09764066 Report a problem | ||
| 9/29/2017 | Listed for rent | $750-3.2% |
Source: Coldwell Banker Residential #09764066 Report a problem | ||
| 7/15/2017 | Listing removed | $775 |
Source: Coldwell Banker Residential Brokerage - Flossmoor #09680010 Report a problem | ||
| 7/6/2017 | Listed for rent | $775+3.3% |
Source: Coldwell Banker Residential #09680010 Report a problem | ||
| 9/16/2016 | Sold | $485,000$157/sqft |
Source: MRED as distributed by MLS GRID #09277644 Report a problem | ||
| 7/14/2016 | Listing removed | $750-3.2% |
Source: Coldwell Banker Residential Brokerage - Flossmoor #09251838 Report a problem | ||
| 11/3/2015 | Listing removed | $775 |
Source: Coldwell Banker Residential Brokerage - Flossmoor #09065610 Report a problem | ||
| 10/17/2015 | Listed for rent | $775 |
Source: Coldwell Banker Residential Brokerage - Flossmoor #09065610 Report a problem | ||
Public tax history
| Year | Property taxes | Tax assessment |
|---|---|---|
| 2024 | $10,875 +2.8% | $45,589 +0% |
| 2023 | $10,579 +5.9% | $45,588 +24% |
| 2022 | $9,988 +3.3% | $36,762 |
| 2021 | $9,672 +3.2% | $36,762 |
| 2020 | $9,373 +4.6% | $36,762 +1.9% |
| 2019 | $8,960 +2.8% | $36,074 |
| 2018 | $8,713 -14.6% | $36,074 -7.8% |
| 2017 | $10,206 +40% | $39,115 +28.7% |
| 2016 | $7,288 +1.8% | $30,401 |
| 2015 | $7,159 +1.1% | $30,401 |
| 2014 | $7,078 +1.3% | $30,401 -4.3% |
| 2013 | $6,987 -0.8% | $31,767 |
| 2012 | $7,040 +1.3% | $31,767 |
| 2011 | $6,950 -27.7% | $31,767 -24% |
| 2010 | $9,614 +29.3% | $41,806 |
| 2009 | $7,439 +15% | $41,806 -5% |
| 2008 | $6,467 -0.4% | $44,007 +23.2% |
| 2007 | $6,496 +3.1% | $35,727 |
| 2006 | $6,300 +6.1% | $35,727 |
| 2005 | $5,940 -3.3% | $35,727 +14.2% |
| 2004 | $6,141 +7.6% | $31,279 |
| 2003 | $5,709 +2.7% | $31,279 |
| 2002 | $5,556 +5.5% | $31,279 +5% |
| 2001 | $5,267 -2.7% | $29,780 |
| 2000 | $5,412 +0% | $29,780 |
| 1999 | $5,412 | $29,780 |
Find assessor info on the county website
Neighborhood: 60462
Nearby homes
- $613,6004 bd4 ba3k sqft8407 Golfview Dr, Orland Park, IL 60462Off Market
- $634,1004 bd4 ba3k sqft8412 Golfview Dr, Orland Park, IL 60462Off Market
- $620,4004 bd3 ba3.3k sqft8413 Golfview Dr, Orland Park, IL 60462Off Market
- $751,9005 bd2 ba3.9k sqft8418 Golfview Dr, Orland Park, IL 60462Off Market
- $608,0003 bd2 ba3k sqft8351 145th Pl, Orland Park, IL 60462Off Market
- $704,2005 bd4 ba4.3k sqft8400 Golfview Dr, Orland Park, IL 60462Off Market
- $530,0003 bd3 ba2.8k sqft8419 Golfview Dr, Orland Park, IL 60462Sold
- $647,1004 bd4 ba3k sqft8424 Golfview Dr, Calumet Park, IL 60462Off Market
Nearby schools
GreatSchools rating
- NAPrairie Elementary SchoolGrades: PK-2Distance: 0.5 mi
- 8/10Jerling Junior High SchoolGrades: 6-8Distance: 0.9 mi
- 10/10Carl Sandburg High SchoolGrades: 9-12Distance: 2.3 mi
Schools provided by the listing agent
- District: 135
Source: MRED as distributed by MLS GRID. This data may not be complete. We recommend contacting the local school district to confirm school assignments for this home.
Get a cash offer in 3 minutes
Find out how much your home could sell for in as little as 3 minutes with a no-obligation cash offer.
Estimated market value
$689,300
Get a cash offer in 3 minutes
Find out how much your home could sell for in as little as 3 minutes with a no-obligation cash offer.
Estimated market value
$689,300
- Illinois
- Cook County
- Orland Park
- 60462
- 8401 Golfview Dr
Nearby cities
Nearby neighborhoods
Nearby zip codes
Other Orland Park Topics
