Skip main navigation
Closed
  • $410,000

    8401 Highlands APT 8401, Clymer, NY 14724

    5beds
    2,777sqft
    Townhouse
    Built in 1999
    5,227 Square Feet Lot
    $456,100 Zestimate®
    $148/sqft
    $3,059 Estimated rent

    Home value

    $456,100

    $429,000 - $483,000

    $3,059/mo

    Zestimate® history
    Loading
    Loading...

    Owner options

    List your home for rent

    $3,059/mo

    Rent Zestimate®

    Find your next renter with Zillow Rental Manager. Plus, with online applications, you can quickly screen prospective tenants – for free.

    Learn more

    $3,059/mo

    Rent Zestimate®

    Refinance and save

    $2,891/mo

    Est. payment

    Refinancing to a lower rate could help reduce your monthly payments and save thousands over the life of the loan.

    See today's rates

    $2,891/mo

    Est. payment

    Explore your selling options

    Work with a Zillow partner agent

    Leverage their expertise and Zillow's premium Showcase listings to get your home seen by more buyers.

    Get started

    List with your own agent

    Get your home in front of millions of buyers by listing it on Zillow.

    Learn how to do it

    Sell it yourself

    Take full control of how buyers see your home on Zillow by listing For Sale by Owner (FSBO).

    List your home

    What's special

    Stone gas fireplaceUpper golf courseAttached garageEntertaining spaceLarge work islandAmple livingSoaring cathedral ceilings
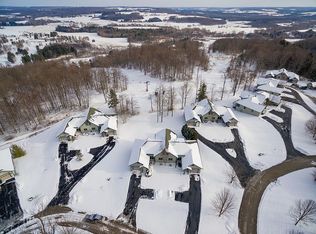
    This luxurious 5-bedroom, 4 full & 2 half bath townhouse is perfect for snow sports enthusiasts, golfers, and investors alike. This stunning property is right at the top of the famous Peek n' Peak slopes and the upper golf course, ensuring endless year-round fun for the whole family. As you enter this magnificent home, you'll be greeted by a spacious open-concept dining and living area, complete with soaring cathedral ceilings and a cozy stone gas fireplace. The gourmet kitchen is truly a chef's delight, boasting a large work island that can comfortably seat five people, perfect for entertaining. The townhouse features not one, but two first-floor main suites. The second-floor loft area provides additional living or sleeping space, along with two more bedrooms and a full bathroom. The finished lower level is the ultimate entertaining oasis, featuring a pool table, built-in bar, stone gas fireplace, and foosball table. In addition to the ample living and entertaining space, this home also offers an attached garage, an additional bedroom, a bathroom on the lower level, a deck, and plenty of storage. Don't miss out on this incredible opportunity to own this ski-in ski-out property!

    Zillow last checked:

    Listing updated:

    Listed by:

    Rachel Willow 678-938-2552,

    Howard Hanna Holt - Mayville

    Bought with:

    Julia McMahon, 30MC0941555

    Real Estate Advantage

    Source: NYSAMLSs,MLS#: R1470452MLS LogoOriginating MLS: Chautauqua-Cattaraugus

    Facts & features

    Interior

    Bedrooms & bathrooms
    • Bedrooms: 5
    • Bathrooms: 6
    • Full bathrooms: 4
    • 1/2 bathrooms: 2
    • Main level bathrooms: 3
    • Main level bedrooms: 2
    Heating
    • Gas, Forced Air
    Cooling
    • Central Air
    Appliances
    • Included: Dryer, Dishwasher, Electric Cooktop, Electric Oven, Electric Range, Electric Water Heater, Disposal, Microwave, Refrigerator, Washer
    • Laundry: In Basement
    Features
    • Wet Bar, Ceiling Fan(s), Cathedral Ceiling(s), Eat-in Kitchen, Furnished, Guest Accommodations, Kitchen/Family Room Combo, Living/Dining Room, Main Level Primary, Primary Suite
    • Flooring: Hardwood, Tile, Varies
    • Basement: Full,Finished
    • Has fireplace: No
    • Furnished: Yes
    Interior area
    • Total structure area: 2,777
    • Total interior livable area: 2,777 sqft

    Property

    Parking
    • Total spaces: 1
    • Parking features: Assigned, Attached, Garage, One Space
    • Attached garage spaces: 1
    Features
    • Patio & porch: Deck
    • Exterior features: Deck
    Lot
    • Size: 5,227 Square Feet
    • Features: Corner Lot, Ski In /Ski Out
    Details
    • Parcel number: 0642003930170001011000
    • Special conditions: Standard

    Construction

    Type & style
    • Home type: Townhouse
    • Property subtype: Townhouse
    Materials
    • Vinyl Siding
    • Roof: Shingle
    Condition
    • Resale
    • Year built: 1999

    Utilities & green energy

    • Sewer: Connected
    • Water: Connected, Public
    • Utilities for property: Sewer Connected, Water Connected

    Community & HOA

    HOA
    • Services included: Common Area Maintenance, Common Area Insurance, Insurance, Maintenance Structure, Reserve Fund, Sewer, Snow Removal, Trash, Water
    • HOA name: Peek N' Peak
    • HOA phone: 716-355-4141
    Location
    • Region: Clymer

    Financial & listing details

    • Price per square foot: $148/sqft
    • Tax assessed value: $230,000
    • Annual tax amount: $6,289
    • Date on market: 6/1/2023
    • Cumulative days on market: 14 days
    • Listing terms: Cash,Conventional

    Price history

    DateEventPrice
    8/11/2023Sold$410,000$148/sqft
    Source: NYSAMLSs #R1470452 Report a problem
    7/13/2023Pending sale$410,000$148/sqft
    Source: NYSAMLSs #R1470452 Report a problem
    6/15/2023Contingent$410,000$148/sqft
    Source: NYSAMLSs #R1470452 Report a problem
    6/1/2023Listed for sale$410,000+36.7%$148/sqft
    Source: NYSAMLSs #R1470452 Report a problem
    9/14/2018Sold$299,900$108/sqft
    Source: NYSAMLSs #R1113243 Report a problem

    Public tax history

    Tax history is unavailable.

    Neighborhood: 14724

    Nearby schools

    GreatSchools rating
    Schools provided by the listing agent
    • District: Clymer

    Source: NYSAMLSs. This data may not be complete. We recommend contacting the local school district to confirm school assignments for this home.