Sherwood Forest Adjacent, Absolutely Charming 3 bedroom, 2 1/2 bathroom Single story modern "farmhouse" ranch style property on approximately 1/2 acre. Circular driveway and side access to rear grounds and potential ADU's. Recently remodeled light cream kitchen cabinetry with mocha glaze accents, Quartz counters, soft-close drawers, Stainless Steel appliance plus Kucht Professional Oven/Range, and sit up breakfast bar. Vaulted white-washed ceilings, ceiling fans, hardwood floors, 2 brick accented wood and gas burning fireplaces warm the living and formal dining rooms. Warm and inviting hardwood flooring throughout.Remodeled Bathrooms with glass subway tile accents. Other upgrades include: Type "L"Copper Plumbing throughout, and from meter to the house, New Dual Pane windows and wood shutters, 2 year new 50 gallon high efficiency water heater, Updated electrical, New Heating and Air conditioning, plus ducting in 2020. Exterior improvements such as a 1 year new roof, new pool decking, brand new Hayward energy efficient Variable Speed Pool pump, and 2 year new 50 gallon high efficiency water heater. The approximately 550 square foot bonus room ( previous garage) features a split air and heat unit and would make a perfect JR ADU while the detached garage with its separate access could be your regular ADU. With all these upgrades and the pristine condition, this house is sure to sell fast. Along with the recent drop in interest rates, the time is NOW!!!!
Sold for $1,295,000
Listed by: Rodeo Realty • Carol Otero • Contact: 818-606-2694
Bought with: The Agency
$1,295,000
8401 Jamieson Ave, Northridge, CA 91325
3beds
2,234sqft
Single Family Residence
Built in 1955
0.39 Acres Lot
$1,481,800 Zestimate®
$580/sqft
$6,713 Estimated rent
Home value
$1,481,800
$1.36M - $1.60M
$6,713/mo
Zestimate® history
Owner options
List your home for rent
$6,713/mo
Rent Zestimate®
Find your next renter with Zillow Rental Manager. Plus, with online applications, you can quickly screen prospective tenants – for free.
$6,713/mo
Rent Zestimate®
Refinance and save
$8,219/mo
Est. payment
Refinancing to a lower rate could help reduce your monthly payments and save thousands over the life of the loan.
$8,219/mo
Est. payment
Explore your selling options
Work with a Zillow partner agent
Leverage their expertise and Zillow's premium Showcase listings to get your home seen by more buyers.
Get startedList with your own agent
Get your home in front of millions of buyers by listing it on Zillow.
Learn how to do itSell it yourself
Take full control of how buyers see your home on Zillow by listing For Sale by Owner (FSBO).
List your homeWhat's special
New pool deckingNew roofCircular drivewaySit up breakfast barGlass subway tile accentsQuartz countersRemodeled bathrooms
Zillow last checked:
Listing updated:
Listed by:
Carol Otero DRE #00864640 818-606-2694,
Rodeo Realty
Bought with:
Farah Levi, DRE #01825849
The Agency
Source: CRMLS,MLS#: SR25249823 Originating MLS: California Regional MLS
Originating MLS: California Regional MLSFacts & features
Interior
Bedrooms & bathrooms
- Bedrooms: 3
- Bathrooms: 3
- Full bathrooms: 1
- 3/4 bathrooms: 1
- 1/2 bathrooms: 1
- Main level bathrooms: 2
- Main level bedrooms: 3
Rooms
- Room types: Bonus Room, Bedroom, Family Room, Kitchen, Living Room, Primary Bathroom, Primary Bedroom, Other, Dining Room
Primary bedroom
- Features: Primary Suite
Primary bedroom
- Features: Main Level Primary
Bedroom
- Features: All Bedrooms Down
Bedroom
- Features: Bedroom on Main Level
Bathroom
- Features: Remodeled
Kitchen
- Features: Kitchen/Family Room Combo, Quartz Counters, Remodeled, Self-closing Drawers, Updated Kitchen
Heating
- Central
Cooling
- Central Air
Appliances
- Included: 6 Burner Stove, Dishwasher, Gas Range, Range Hood, Water Heater
- Laundry: Laundry Closet
Features
- Beamed Ceilings, Breakfast Bar, Ceiling Fan(s), Separate/Formal Dining Room, Quartz Counters, All Bedrooms Down, Bedroom on Main Level, Main Level Primary, Primary Suite
- Flooring: Tile, Wood
- Windows: Double Pane Windows, Plantation Shutters, Shutters
- Has fireplace: Yes
- Fireplace features: Dining Room, Living Room
- Common walls with other units/homes: No Common Walls
Interior area
- Total interior livable area: 2,234 sqft
Property
Parking
- Total spaces: 10
- Parking features: Circular Driveway, Door-Single, Driveway, Garage Faces Front, Garage, RV Access/Parking, Workshop in Garage
- Garage spaces: 1
- Carport spaces: 1
- Covered spaces: 2
- Uncovered spaces: 8
Features
- Levels: One
- Stories: 1
- Entry location: front
- Patio & porch: Covered
- Has private pool: Yes
- Pool features: Gunite, In Ground, Private
- Has view: Yes
- View description: None
Lot
- Size: 0.39 Acres
- Features: Cul-De-Sac
Details
- Additional structures: Workshop
- Parcel number: 2787011014
- Special conditions: Standard
Construction
Type & style
- Home type: SingleFamily
- Architectural style: Ranch
- Property subtype: Single Family Residence
Materials
- Copper Plumbing
- Foundation: Combination
- Roof: Composition
Condition
- Updated/Remodeled,Turnkey
- New construction: No
- Year built: 1955
Utilities & green energy
- Sewer: Public Sewer, Sewer Tap Paid
- Water: Public
- Utilities for property: Electricity Connected, Natural Gas Connected, Sewer Connected
Community & HOA
Community
- Features: Valley
Location
- Region: Northridge
Financial & listing details
- Price per square foot: $580/sqft
- Tax assessed value: $628,524
- Annual tax amount: $7,897
- Date on market: 10/29/2025
- Cumulative days on market: 8 days
- Listing terms: Cash,Cash to New Loan
Price history
| Date | Event | Price |
|---|---|---|
| 1/6/2026 | Sold | $1,295,000$580/sqft |
Source:  CRMLS #SR25249823 Report a problem CRMLS #SR25249823 Report a problem | ||
| 11/6/2025 | Pending sale | $1,295,000$580/sqft |
Source: CRMLS #SR25249823 Report a problem | ||
| 10/29/2025 | Listed for sale | $1,295,000$580/sqft |
Source: CRMLS #SR25249823 Report a problem | ||
Public tax history
| Year | Property taxes | Tax assessment |
|---|---|---|
| 2025 | $7,897 +1.8% | $628,524 +2% |
| 2024 | $7,755 +1.9% | $616,201 +2% |
| 2023 | $7,608 +4.8% | $604,120 +2% |
| 2022 | $7,262 +1.3% | $592,275 +2% |
| 2021 | $7,169 -0.9% | $580,663 +1% |
| 2020 | $7,237 | $574,710 -12.9% |
| 2019 | $7,237 +15.2% | $659,799 +31% |
| 2018 | $6,282 | $503,748 +2% |
| 2017 | $6,282 +2.2% | $493,872 +2% |
| 2016 | $6,145 +2.4% | $484,189 +1.5% |
| 2015 | $5,999 +0.9% | $476,917 +2% |
| 2014 | $5,943 | $467,575 +2.5% |
| 2012 | -- | $456,337 +2% |
| 2011 | -- | $447,390 +0.8% |
| 2010 | -- | $444,048 -0.2% |
| 2009 | -- | $445,104 +2% |
| 2008 | -- | $436,377 +2% |
| 2007 | -- | $427,821 +2% |
| 2006 | -- | $419,433 |
| 2005 | -- | $419,433 +4% |
| 2004 | -- | $403,148 -7% |
| 2003 | -- | $433,300 +355.8% |
| 2002 | -- | $95,071 +4% |
| 2000 | -- | $91,381 |
Find assessor info on the county website
Neighborhood: Northridge
Nearby homes
- $1,303,0004 bd3 ba2.5k sqft8353 Jamieson Ave, Northridge, CA 91325Off Market
- $1,150,0003 bd3 ba1.6k sqft8411 Jamieson Ave, Northridge, CA 91325Sold
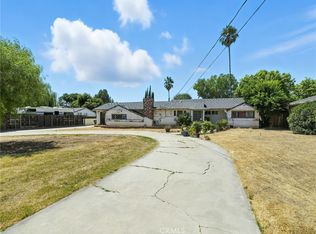
- $1,038,0003 bd2 ba1.4k sqft8400 Zelzah Ave, Northridge, CA 91325Sold
- $892,5003 bd2 ba1.4k sqft8408 Zelzah Ave, Northridge, CA 91325Off Market
- $1,016,2004 bd3 ba1.6k sqft8358 Zelzah Ave, Northridge, CA 91325Off Market
- $1,138,2003 bd2 ba2.1k sqft8421 Jamieson Ave, Northridge, CA 91325Off Market
- $1,404,5003 bd3 ba2.3k sqft8343 Jamieson Ave, Northridge, CA 91325Off Market
- $879,5003 bd2 ba1.6k sqft8352 Zelzah Ave, Northridge, CA 91325Off Market
Nearby schools
GreatSchools rating
- 9/10Cantara Street Elementary SchoolGrades: K-5Distance: 0.3 mi
- 5/10Northridge Middle SchoolGrades: 6-8Distance: 0.2 mi
- 6/10Northridge Academy HighGrades: 9-12Distance: 1.6 mi
Get a cash offer in 3 minutes
Find out how much your home could sell for in as little as 3 minutes with a no-obligation cash offer.
Estimated market value
$1,481,800
Get a cash offer in 3 minutes
Find out how much your home could sell for in as little as 3 minutes with a no-obligation cash offer.
Estimated market value
$1,481,800
- California
- Los Angeles County
- Los Angeles
- 91325
- Northridge
- 8401 Jamieson Ave
Nearby cities
Nearby neighborhoods
Nearby zip codes
Other Los Angeles Topics
