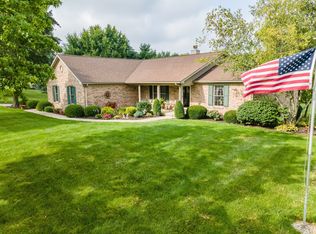
Discover the perfect blend of tranquility and functionality in this remarkable property, nestled on 1.5 acres of picturesque land just outside Middletown. With no homeowners association, this full brick ranch with walk-out basement offers a wealth of indoor and outdoor amenities, making it an ideal retreat for those seeking a versatile lifestyle. Exterior Highlights: *Expansive and durable cement driveway *Spacious fenced backyard with a large cement patio area. Two 2-car oversize attached garages, each equipped with a garage door opener and furnace *Two metal pole barns offering ample storage and workshop space, one featuring a 3-bay cement floor, attic storage, and a heat source, the other boasting a 2-bay cement floor. *Long cement pad, providing flexibility for additional parking or storage of vehicles **Interior Features: *Inviting entryway with a tiled floor and coat closet *Luxurious primary bedroom featuring comfortable carpeting, with 2 walk-in closets, tiled en-suite with linen closet, large tiled walk-in shower with seat, and double sink vanity *Two additional generously-sized, carpeted bedrooms with large closets. *Guest bathroom with tub/shower combo. *Airy great room/dining area with a vaulted ceiling *Well-appointed kitchen with solid surface countertops, ample storage space -cabinets with slide-out trays; over-the-range microwave, large refrigerator and range offering double oven. *Cozy breakfast nook off the kitchen, offering a seamless transition to the partially covered upper deck through French doors. *Spacious laundry room with a pantry, utility sink, and gas dryer. *Large walk-out basement for indoor entertainment; paver patio and wood deck accessed through sliding doors providing additional space for outdoor entertaining. *Bonus bedroom or office in the basement and a third full bathroom. *Energy-efficient gas furnace and water heater *Well and septic *Shenandoah Schools and nearby amenities
Sold
$485,000
8401 N Cherry Knoll Dr, Middletown, IN 47356
4beds
3,444sqft
Residential, Single Family Residence
Built in 1992
1.53 Acres Lot
$509,200 Zestimate®
$141/sqft
$2,797 Estimated rent
Home value
$509,200
Estimated sales range
Not available
$2,797/mo
Zestimate® history
Owner options
List your home for rent
$2,797/mo
Rent Zestimate®
Find your next renter with Zillow Rental Manager. Plus, with online applications, you can quickly screen prospective tenants – for free.
$2,797/mo
Rent Zestimate®
Refinance and save
$2,354/mo
Est. payment
Refinancing to a lower rate could help reduce your monthly payments and save thousands over the life of the loan.
$2,354/mo
Est. payment
Explore your selling options
Work with a Zillow partner agent
Leverage their expertise and Zillow's premium Showcase listings to get your home seen by more buyers.
Get startedList with your own agent
Get your home in front of millions of buyers by listing it on Zillow.
Learn how to do itSell it yourself
Take full control of how buyers see your home on Zillow by listing For Sale by Owner (FSBO).
List your homeWhat's special
Metal pole barnsWalk-in closetsLarge cement patio areaEnergy-efficient gas furnaceLuxurious primary bedroomLarge tiled walk-in showerLarge walk-out basement
Zillow last checked:
Listing updated:
Listed by:
Tara Hilton 317-485-7520,
Beeson Marketing Group
Bought with:
Non-BLC Member
MIBOR REALTOR® Association
Source: MIBOR as distributed by MLS GRID,MLS#: 21989325
Facts & features
Interior
Bedrooms & bathrooms
- Bedrooms: 4
- Bathrooms: 3
- Full bathrooms: 3
- Main level bathrooms: 2
- Main level bedrooms: 3
Primary bedroom
- Features: Carpet
- Level: Main
- Area: 210 Square Feet
- Dimensions: 15x14
Bedroom 2
- Features: Carpet
- Level: Main
- Area: 156 Square Feet
- Dimensions: 13x12
Bedroom 3
- Features: Carpet
- Level: Main
- Area: 132 Square Feet
- Dimensions: 12x11
Bedroom 4
- Features: Carpet
- Level: Basement
- Area: 169 Square Feet
- Dimensions: 13x13
Bonus room
- Features: Vinyl
- Level: Basement
- Area: 168 Square Feet
- Dimensions: 14x12
Bonus room
- Features: Other
- Level: Basement
- Area: 168 Square Feet
- Dimensions: 14x12
Dining room
- Features: Hardwood
- Level: Main
- Area: 90 Square Feet
- Dimensions: 10x9
Family room
- Features: Tile-Ceramic
- Level: Basement
- Area: 600 Square Feet
- Dimensions: 25x24
Foyer
- Features: Tile-Ceramic
- Level: Main
- Area: 64 Square Feet
- Dimensions: 8x8
Great room
- Features: Hardwood
- Level: Main
- Area: 338 Square Feet
- Dimensions: 26x13
Kitchen
- Features: Tile-Ceramic
- Level: Main
- Area: 126 Square Feet
- Dimensions: 14x9
Laundry
- Features: Tile-Ceramic
- Level: Main
- Area: 54 Square Feet
- Dimensions: 9x6
Heating
- Forced Air
Cooling
- Has cooling: Yes
Appliances
- Included: Dishwasher, Dryer, Disposal, Gas Water Heater, MicroHood, Double Oven, Electric Oven, Refrigerator
- Laundry: Laundry Room, Main Level
Features
- Attic Access, Double Vanity, Breakfast Bar, Cathedral Ceiling(s), Entrance Foyer, Hardwood Floors, High Speed Internet, Eat-in Kitchen, Pantry, Walk-In Closet(s)
- Flooring: Hardwood
- Windows: WoodWorkStain/Painted
- Basement: Daylight,Egress Window(s)
- Attic: Access Only
Interior area
- Total structure area: 3,444
- Total interior livable area: 3,444 sqft
- Finished area below ground: 1,409
Property
Parking
- Total spaces: 4
- Parking features: Attached, Concrete, Garage Door Opener
- Attached garage spaces: 4
Accessibility
- Accessibility features: Accessible Approach with Ramp, Accessible Full Bath, Stair Lift
Features
- Levels: One
- Stories: 1
- Patio & porch: Deck, Patio
- Has spa: Yes
- Spa features: Above Ground, Fiberglass, Heated
Lot
- Size: 1.53 Acres
- Features: Rural - Subdivision, Mature Trees
Details
- Additional structures: Barn Pole, Barn Storage
- Parcel number: 330232400105000005
- Other equipment: Chair Lift
- Horse amenities: None
Construction
Type & style
- Home type: SingleFamily
- Architectural style: Ranch
- Property subtype: Residential, Single Family Residence
Materials
- Brick, Vinyl With Brick
- Foundation: Block
Condition
- New construction: No
- Year built: 1992
Utilities & green energy
- Sewer: Septic Tank
- Water: Private Well, Well
- Utilities for property: Electricity Connected
Community & HOA
Community
- Subdivision: Fall Creek Estates
HOA
- Has HOA: No
Location
- Region: Middletown
Financial & listing details
- Price per square foot: $141/sqft
- Tax assessed value: $380,000
- Annual tax amount: $3,620
- Date on market: 7/9/2024
- Cumulative days on market: 108 days
- Electric utility on property: Yes
Price history
| Date | Event | Price |
|---|---|---|
| 11/25/2024 | Sold | $485,000-2%$141/sqft |
Source:  MIBOR as distributed by MLS GRID #21989325 Report a problem MIBOR as distributed by MLS GRID #21989325 Report a problem | ||
| 10/24/2024 | Pending sale | $495,000$144/sqft |
Source: MIBOR as distributed by MLS GRID #21989325 Report a problem | ||
| 10/9/2024 | Price change | $495,000-4.8%$144/sqft |
Source: MIBOR as distributed by MLS GRID #21989325 Report a problem | ||
| 7/24/2024 | Price change | $520,000-5.4%$151/sqft |
Source: MIBOR as distributed by MLS GRID #21989325 Report a problem | ||
| 7/9/2024 | Price change | $549,900+27.9%$160/sqft |
Source: MIBOR as distributed by MLS GRID #21989325 Report a problem | ||
| 2/15/2022 | Pending sale | $430,000$125/sqft |
Source: MIBOR as distributed by MLS GRID #21803052 Report a problem | ||
Public tax history
| Year | Property taxes | Tax assessment |
|---|---|---|
| 2025 | $3,446 -4.8% | $380,000 -4.1% |
| 2024 | $3,619 +49.8% | $396,400 +3.9% |
| 2023 | $2,416 +26.3% | $381,600 +39.4% |
| 2022 | $1,913 +14.3% | $273,800 +37.5% |
| 2021 | $1,673 +0.9% | $199,100 +3.2% |
| 2020 | $1,658 +10.8% | $193,000 +1.6% |
| 2019 | $1,496 +15.7% | $189,900 -0.9% |
| 2017 | $1,293 -18.1% | $191,700 +2.8% |
| 2016 | $1,579 +14.3% | $186,500 +4.5% |
| 2014 | $1,381 -1.3% | $178,500 +4.8% |
| 2013 | $1,400 +4% | $170,300 -3.4% |
| 2012 | $1,346 -9.5% | $176,300 -6.2% |
| 2011 | $1,488 +2.8% | $187,900 -13% |
| 2010 | $1,448 -26.3% | $216,000 -8.3% |
| 2009 | $1,963 +27.6% | $235,600 +18.3% |
| 2007 | $1,539 -37.7% | $199,200 |
| 2006 | $2,470 | $199,200 -2.7% |
| 2005 | -- | $204,800 |
Find assessor info on the county website
Neighborhood: 47356
Nearby homes
- $52,300-- bd-- ba-- sqft8401 N Cherry Knoll Dr, Middletown, IN 47356Off Market
- $415,0003 bd2 ba4.3k sqft8431 N Cherry Knoll Dr, Middletown, IN 47356Sold
- $386,3004 bd3 ba2.2k sqft8492 N Cherry Knoll Dr, Middletown, IN 47356Off Market
- $813,800-- bd-- ba-- sqftN Cherry Knoll Dr, Middletown, IN 47356Off Market
- $514,4003 bd2 ba2.5k sqft8099 Lohrey Dr, Middletown, IN 47356Off Market
- $459,9004 bd4 ba2.8k sqft8482 N Cherry Knoll Dr, Middletown, IN 47356Off Market
- $335,5003 bd2 ba2.7k sqft8472 N Cherry Knoll Dr, Middletown, IN 47356Off Market
- $602,3005 bd4 ba5.5k sqft6961 W County Road 850 N, Middletown, IN 47356Off Market
Nearby schools
GreatSchools rating
- 7/10Shenandoah Elementary SchoolGrades: PK-5Distance: 3.1 mi
- 9/10Shenandoah Middle SchoolGrades: 6-8Distance: 3.2 mi
- 8/10Shenandoah High SchoolGrades: 9-12Distance: 3.3 mi
Schools provided by the listing agent
- Elementary: Shenandoah Elementary School
- Middle: Shenandoah Middle School
- High: Shenandoah High School
Source: MIBOR as distributed by MLS GRID. This data may not be complete. We recommend contacting the local school district to confirm school assignments for this home.


Get pre-qualified for a loan
At Zillow Home Loans, we can pre-qualify you in as little as 5 minutes with no impact to your credit score.An equal housing lender. NMLS #10287.
- Indiana
- Henry County
- Middletown
- 47356
- 8401 N Cherry Knoll Dr
Nearby cities
Nearby zip codes
Other Middletown Topics
