Skip main navigation
Sold
  • Price Unknown

    8401 N NEW BRAUNFELS AVE #316, San Antonio, TX 78209

    1beds
    652sqft
    Condominium
    Built in 1968
    -- sqft lot
    $98,200 Zestimate®
    $--/sqft
    $1,014 Estimated rent

    Home value

    $98,200

    $88,000 - $110,000

    $1,014/mo

    Zestimate® history
    Loading
    Loading...

    Owner options

    List your home for rent

    $1,014/mo

    Rent Zestimate®

    Find your next renter with Zillow Rental Manager. Plus, with online applications, you can quickly screen prospective tenants – for free.

    Learn more

    $1,014/mo

    Rent Zestimate®

    Refinance and save

    $178/mo

    Est. payment

    Refinancing to a lower rate could help reduce your monthly payments and save thousands over the life of the loan.

    See today's rates

    $178/mo

    Est. payment

    Explore your selling options

    Work with a Zillow partner agent

    Leverage their expertise and Zillow's premium Showcase listings to get your home seen by more buyers.

    Get started

    List with your own agent

    Get your home in front of millions of buyers by listing it on Zillow.

    Learn how to do it

    Sell it yourself

    Take full control of how buyers see your home on Zillow by listing For Sale by Owner (FSBO).

    List your home

    What's special

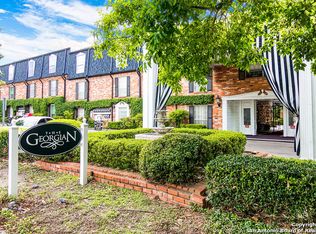
    Don't miss this well-cared-for 1-bedroom, 1-bath condominium on the thirdt floor of the iconic Georgian complex at North New Braunfels and Loop 410. The 652 +/- unit features carpeting and ceramic tile flooring, granite countertops, two walk-in closets, newer appliances and fixtures, a front storm door and much more! With gated entry onto the grounds, this unit is close to the complex's pool and well-manicured courtyard, picnic area, laundry facilities and party room. The Georgian complex is centrally located to shopping and dining. Come see it today.

    Zillow last checked:

    Listing updated:

    Listed by:

    Chris O'Connell TREC #727031 (210) 824-7878,

    Phyllis Browning Company

    Source: LERA MLS,MLS#: 1771298MLS Logo

    Facts & features

    Interior

    Bedrooms & bathrooms
    • Bedrooms: 1
    • Bathrooms: 1
    • Full bathrooms: 1
    Primary bedroom
    • Features: Not Applicable/None
    • Area: 168
    • Dimensions: 12 x 14
    Dining room
    • Area: 72
    • Dimensions: 9 x 8
    Kitchen
    • Area: 72
    • Dimensions: 9 x 8
    Living room
    • Area: 224
    • Dimensions: 14 x 16
    Heating
    • Central, Electric
    Cooling
    • Central Air
    Appliances
    • Included: Self Cleaning Oven, Microwave, Range, Refrigerator, Disposal, Dishwasher, Vented Exhaust Fan, Electric Water Heater, Propane Water Heater
    Features
    • One Living Area, Living/Dining Combo, Common Utility Area, Telephone, Walk-In Closet(s), Ceiling Fan(s)
    • Flooring: Carpet, Vinyl
    • Windows: Window Coverings
    • Has fireplace: No
    • Fireplace features: None
    Interior area
    • Total interior livable area: 652 sqft

    Property

    Parking
    • Total spaces: 1
    • Parking features: None, One Car Carport
    • Carport spaces: 1
    Features
    • Levels: One
    • Stories: 1
    • Exterior features: Barbecue
    • Pool features: Community
    • Has water view: Yes
    Lot
    • Residential vegetation: Mature Trees, Mature Trees (ext feat)
    Details
    • Parcel number: 117611003160

    Construction

    Type & style
    • Home type: Condo
    • Property subtype: Condominium
    • Attached to another structure: Yes
    Materials
    • Brick
    • Roof: Composition
    Condition
    • New construction: No
    • Year built: 1968

    Utilities & green energy

    • Water: City Water
    • Utilities for property: Private Garbage Service

    Community & HOA

    Community
    • Features: Elevator, Party Room, BBQ/Picnic Area, Near Shopping
    • Security: Smoke Detector(s), Carbon Monoxide Detector(s), Controlled Access, Closed Circuit Camera(s)
    • Subdivision: Georgian The
    HOA
    • Has HOA: Yes
    • Services included: Some Utilities, Condo Mgmt, Common Maintenance, Trash, Pest Control
    • HOA fee: $178 monthly
    • HOA name: THE GEORGIAN HOA
    Location
    • Region: San Antonio

    Financial & listing details

    • Annual tax amount: $3,257
    • Date on market: 9/11/2025
    • Cumulative days on market: 174 days
    • Listing terms: Conventional,VA Loan,Cash

    Price history

    DateEventPrice
    10/4/2024Sold--
    Source: LERA MLS #1771298 Report a problem
    8/13/2024Price change$129,999-8.5%$199/sqft
    Source: LERA MLS #1771298 Report a problem
    5/1/2024Listed for sale$142,000+79.7%$218/sqft
    Source: LERA MLS #1771298 Report a problem
    1/28/2016Sold--
    Source: LERA MLS #1149731 Report a problem
    3/2/2011Listing removed$79,000$121/sqft
    Source: Bauvi Properties #870073 Report a problem
    2/17/2011Listed for sale$79,000$121/sqft
    Source: Bauvi Properties #870073 Report a problem

    Public tax history

    Tax history is unavailable.

    Neighborhood: Oak Park - Northwood

    Nearby schools

    GreatSchools rating
    Schools provided by the listing agent
    • Elementary: Regency Place
    • Middle: Garner
    • High: Macarthur
    • District: North East I.S.D.

    Source: LERA MLS. This data may not be complete. We recommend contacting the local school district to confirm school assignments for this home.

    Get a cash offer in 3 minutes
    Find out how much your home could sell for in as little as 3 minutes with a no-obligation cash offer.
    Estimated market value
    $98,200
    Get a cash offer in 3 minutes
    Find out how much your home could sell for in as little as 3 minutes with a no-obligation cash offer.
    Estimated market value
    $98,200