Skip main navigation
Off market
  • $359,800

    8401 NE 109th Ln, Kansas City, MO 64157

    3beds
    3baths
    1,680sqft
    SingleFamily
    Built in 2002
    7,840 Square Feet Lot
    $359,800 Zestimate®
    $214/sqft
    $2,169 Estimated rent

    Home value

    $359,800

    $342,000 - $378,000

    $2,169/mo

    Zestimate® history
    Loading
    Loading...

    Owner options

    List your home for rent

    $2,169/mo

    Rent Zestimate®

    Find your next renter with Zillow Rental Manager. Plus, with online applications, you can quickly screen prospective tenants – for free.

    Learn more

    $2,169/mo

    Rent Zestimate®

    Refinance and save

    $2,331/mo

    Est. payment

    Refinancing to a lower rate could help reduce your monthly payments and save thousands over the life of the loan.

    See today's rates

    $2,331/mo

    Est. payment

    Explore your selling options

    Work with a Zillow partner agent

    Leverage their expertise and Zillow's premium Showcase listings to get your home seen by more buyers.

    Get started

    List with your own agent

    Get your home in front of millions of buyers by listing it on Zillow.

    Learn how to do it

    Sell it yourself

    Take full control of how buyers see your home on Zillow by listing For Sale by Owner (FSBO).

    List your home

    What's special

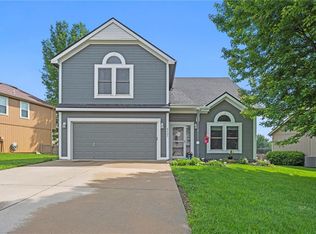
    Clean, Fresh and Well Cared for HOME! True Atrium Split Home: 3 bedrooms, 2 bathrooms, 2 car garage, unfinished sub basement, Newer Trex Deck, Newer high quality HVAC, all bathrooms updated and High Quality newer carpet throughout! Home is located in Brooke Ridge Subdivision & Liberty Schools. Step in with Vaulted Ceilings to the Living Room with a gas fireplace. The Open, Eat-In Kitchen features a walk-in pantry, abundance of cabinets, good counter space and walks out to the newer deck and backyard. The Deck includes newer TREX Decking, Aluminum Spindles and Railing and steps to the backyard with built-in gate. Storage Shed and Swing Set are Included! A few steps up from the Living Room lead to the Bedroom level. Master Bedroom Suite boasts Newer High Quality Carpet, Vaulted Ceiling, Walk-In Closet with Built-In Shelves, Private Updated Bathroom with New LVT Flooring and Vanity with Marble Top. Two additional bedrooms with Newer High Quality Carpet, Updated Full Bathroom and Laundry Room round out the upper level. Stairs from the Dine-In Eating area lead down to the Family Room with bathroom, walk-in coat closet and walk out to the Lower Patio. Access to the 2 car garage entry and access to the Future Finish Sub-Basement. Home has an open designed floor plan with versatility! Ready to move in! Don't Miss it - you will love it!

    This property is off market, which means it's not currently listed for sale or rent on Zillow. This may be different from what's available on other websites or public sources.

    Facts & features

    Interior

    Bedrooms & bathrooms
    • Bedrooms: 3
    • Bathrooms: 3
    Heating
    • Other
    Cooling
    • Central
    Features
    • Has fireplace: Yes
    Interior area
    • Total interior livable area: 1,680 sqft

    Property

    Parking
    • Total spaces: 2
    • Parking features: Garage - Attached
    Features
    • Exterior features: Wood
    Lot
    • Size: 7,840 Square Feet
    Details
    • Parcel number: 10808001300600

    Construction

    Type & style
    • Home type: SingleFamily
    Materials
    • Wood
    • Foundation: Concrete
    • Roof: Composition
    Condition
    • Year built: 2002

    Community & HOA

    HOA
    • Has HOA: Yes
    • HOA fee: $18 monthly
    Location
    • Region: Kansas City

    Financial & listing details

    • Price per square foot: $214/sqft
    • Tax assessed value: $49,550
    • Annual tax amount: $3,926

    Price history

    DateEventPrice
    5/25/2023Sold--
    Source: Heartland MLS as distributed by MLS GRID #45001_2430729 Report a problem
    4/24/2023Pending sale$315,000$188/sqft
    Source: Heartland MLS as distributed by MLS GRID #2430729 Report a problem
    4/21/2023Listed for sale$315,000+91.3%$188/sqft
    Source: Heartland MLS as distributed by MLS GRID #2430729 Report a problem
    9/5/2013Sold--
    Source: Heartland MLS as distributed by MLS GRID #45001_1839498 Report a problem
    3/6/2010Listing removed$164,700$98/sqft
    Source: RE/MAX RESULTS #1650398 Report a problem
    2/13/2010Listed for sale$164,700$98/sqft
    Source: RE/MAX RESULTS #1650398 Report a problem
    5/31/2002Sold--
    Source: Agent Provided Report a problem

    Public tax history

    YearProperty taxesTax assessment
    2025$3,926 +13.8%$49,550 +20.2%
    2024$3,450 -0.9%$41,230
    2023$3,480 +11.1%$41,230 +14.8%
    2022$3,132 -0.4%$35,910
    2021$3,146 +4.4%$35,910 +10%
    2020$3,013 $32,640 0%
    2019$3,013 +1.8%$32,642 +9.1%
    2018$2,961 +12.9%$29,910
    2017$2,622 $29,910 +3.4%
    2016$2,622 $28,940
    2015$2,622 +0.1%$28,940 +4.7%
    2014$2,619 $27,650
    2013-- $27,650 -4.8%
    2012-- $29,050
    2011-- $29,050
    2010-- $29,050
    2009-- $29,050 -1.2%
    2007-- $29,390 +3%
    2006-- $28,540
    Find assessor info on the county website

    Neighborhood: Shoal Creek

    Nearby schools

    GreatSchools rating
    Get a cash offer in 3 minutes
    Find out how much your home could sell for in as little as 3 minutes with a no-obligation cash offer.
    Estimated market value
    $359,800
    Get a cash offer in 3 minutes
    Find out how much your home could sell for in as little as 3 minutes with a no-obligation cash offer.
    Estimated market value
    $359,800