TWO separate homes in one! Private entries for each level. The basement was remodeled and currently rented. Excellent rental location for traveling nurses as this home is located three blocks from SWWMC, the Vancouver Clinic and several other medical practices. 6 BEDROOMS, 4 BATH ROOMS. All appliances stay. Brand new F/A gas furnace,, sump pump, reverse osmosis water purifier in upstairs kitchen, new 30 year roof, new toilets, sinks, lighting fixtures, breakfast bar, carpet in basement is new, water heater, egress windows, and heat pump with A/C in living room just installed. Tiled bathrooms, updated light fixtures on both levels. Opportunity for another rental to be built behind the house as the Zoning is R9. Plenty of parking in the driveway. Large wood shed in the backyard can be enclosed for a shop, additionally 15 x 8 storage room behind garage. A fireplace on each level, the main floor has a pellet stove insert. Raised gardens, mature fruit trees. Grape arbor in the backyard. Garrison Park at the end of the street. Quiet neighborhood and convenient location to freeways. Bus route is walking distance. Great location and lay out for Adult Care Home, or two families living together with privacy as well.
Sold
$650,000
8401 NE 9th St, Vancouver, WA 98664
6beds
2,850sqft
Residential, Single Family Residence
Built in 1956
0.31 Acres Lot
$681,000 Zestimate®
$228/sqft
$3,761 Estimated rent
Home value
$681,000
$640,000 - $729,000
$3,761/mo
Zestimate® history
Owner options
List your home for rent
$3,761/mo
Rent Zestimate®
Find your next renter with Zillow Rental Manager. Plus, with online applications, you can quickly screen prospective tenants – for free.
$3,761/mo
Rent Zestimate®
Refinance and save
$4,153/mo
Est. payment
Refinancing to a lower rate could help reduce your monthly payments and save thousands over the life of the loan.
$4,153/mo
Est. payment
Explore your selling options
Work with a Zillow partner agent
Leverage their expertise and Zillow's premium Showcase listings to get your home seen by more buyers.
Get startedList with your own agent
Get your home in front of millions of buyers by listing it on Zillow.
Learn how to do itSell it yourself
Take full control of how buyers see your home on Zillow by listing For Sale by Owner (FSBO).
List your homeWhat's special
Zillow last checked:
Listing updated:
Listed by:
Karen Croston info@mthoodrealty.com,
Mt Hood Realty, LLC
Bought with:
OR and WA Non Rmls, NA
Non Rmls Broker
Source: RMLS (OR),MLS#: 24201125
Facts & features
Interior
Bedrooms & bathrooms
- Bedrooms: 6
- Bathrooms: 4
- Full bathrooms: 4
- Main level bathrooms: 2
Rooms
- Room types: Mud Room, Utility Room, Bedroom 2, Bedroom 3, Dining Room, Family Room, Kitchen, Living Room, Primary Bedroom
Primary bedroom
- Features: Bathroom, Closet, Wallto Wall Carpet
- Level: Main
- Area: 144
- Dimensions: 12 x 12
Bedroom 2
- Features: Closet, Wallto Wall Carpet
- Level: Main
- Area: 144
- Dimensions: 12 x 12
Bedroom 3
- Features: Exterior Entry, Closet, Wallto Wall Carpet
- Level: Main
- Area: 132
- Dimensions: 11 x 12
Dining room
- Features: Fireplace Insert, Living Room Dining Room Combo, Wood Floors
- Level: Main
- Area: 216
- Dimensions: 12 x 18
Kitchen
- Features: Daylight, Eating Area, Exterior Entry, Gas Appliances, Kitchen, Pantry, Engineered Hardwood, Water Purifier
- Level: Main
- Area: 264
- Width: 22
Living room
- Features: Exterior Entry, French Doors, Vaulted Ceiling, Wallto Wall Carpet, Wood Floors
- Level: Main
- Area: 408
- Dimensions: 24 x 17
Heating
- Forced Air 95 Plus, Heat Pump, Wood Stove
Cooling
- Heat Pump
Appliances
- Included: Dishwasher, Free-Standing Range, Free-Standing Refrigerator, Washer/Dryer, Water Purifier, Gas Appliances
- Laundry: Laundry Room
Features
- High Ceilings, Marble, Vaulted Ceiling(s), Closet, Living Room Dining Room Combo, Eat-in Kitchen, Kitchen, Pantry, Bathroom
- Flooring: Hardwood, Vinyl, Wall to Wall Carpet, Wood, Engineered Hardwood
- Doors: French Doors
- Windows: Daylight
- Basement: Full,Separate Living Quarters Apartment Aux Living Unit
- Number of fireplaces: 2
- Fireplace features: Pellet Stove, Wood Burning, Insert
Interior area
- Total structure area: 2,850
- Total interior livable area: 2,850 sqft
Property
Parking
- Total spaces: 2
- Parking features: Garage Door Opener, Attached, Oversized
- Attached garage spaces: 2
Features
- Stories: 2
- Exterior features: Garden, Raised Beds, Exterior Entry
- Fencing: Fenced
Lot
- Size: 0.31 Acres
- Dimensions: 100 x 130
- Features: Level, SqFt 10000 to 14999
Details
- Additional structures: Outbuilding, ToolShed
- Parcel number: 111016110
- Zoning: R9
Construction
Type & style
- Home type: SingleFamily
- Architectural style: Ranch
- Property subtype: Residential, Single Family Residence
Materials
- Lap Siding, Shingle Siding
- Foundation: Slab
Condition
- Resale
- New construction: No
- Year built: 1956
Utilities & green energy
- Gas: Gas
- Sewer: Public Sewer, Septic Tank
- Water: Public
Community & HOA
Community
- Security: Security Lights, Sidewalk
HOA
- Has HOA: No
Location
- Region: Vancouver
Financial & listing details
- Price per square foot: $228/sqft
- Tax assessed value: $561,460
- Annual tax amount: $4,710
- Date on market: 9/25/2024
- Cumulative days on market: 27 days
- Listing terms: Conventional
- Road surface type: Paved
Price history
| Date | Event | Price |
|---|---|---|
| 11/20/2024 | Sold | $650,000+0%$228/sqft |
Source:  RMLS (OR) #24201125 Report a problem RMLS (OR) #24201125 Report a problem | ||
| 10/23/2024 | Pending sale | $649,900$228/sqft |
Source: RMLS (OR) #24201125 Report a problem | ||
| 9/25/2024 | Listed for sale | $649,900$228/sqft |
Source: RMLS (OR) #24201125 Report a problem | ||
Public tax history
| Year | Property taxes | Tax assessment |
|---|---|---|
| 2025 | $5,694 +15.7% | $561,460 +13.5% |
| 2024 | $4,921 +4.5% | $494,670 +0.8% |
| 2023 | $4,711 +9% | $490,855 +0.5% |
| 2022 | $4,321 +2.4% | $488,172 +15.7% |
| 2021 | $4,220 +5.2% | $421,967 +8.3% |
| 2020 | $4,011 | $389,575 +4.2% |
| 2019 | $4,011 +9.4% | $373,733 +1.6% |
| 2018 | $3,665 -10.1% | $367,729 +11.8% |
| 2017 | $4,075 +609.9% | $328,872 +301.7% |
| 2016 | $574 | $81,878 |
| 2015 | $574 -5.4% | $81,878 |
| 2014 | $607 | $81,878 |
| 2013 | $607 -7.5% | $81,878 +8.4% |
| 2012 | $656 -76.5% | $75,508 -63.1% |
| 2011 | $2,790 +4.3% | $204,694 -2.5% |
| 2010 | $2,676 +5.9% | $209,874 -9.1% |
| 2009 | $2,526 | $230,824 -9.2% |
| 2008 | -- | $254,100 |
| 2007 | -- | $254,100 +39.8% |
| 2005 | -- | $181,800 |
| 2004 | -- | $181,800 +35.1% |
| 2001 | $1,799 +3.7% | $134,600 +7.5% |
| 2000 | $1,734 | $125,200 |
Find assessor info on the county website
Neighborhood: North Garrison Heights
Nearby homes
- $447,7003 bd2 ba1.3k sqft8313 NE 9th St, Vancouver, WA 98664Off Market
- $412,0002 bd1 ba906 sqft8411 NE 9th St, Vancouver, WA 98664Off Market

- $394,6003 bd1 ba1.1k sqft8400 NE 9th St, Vancouver, WA 98664Off Market

- $--1 bd1 ba576 sqft8402 NE 8th Way #8, Vancouver, WA 98664Off Market
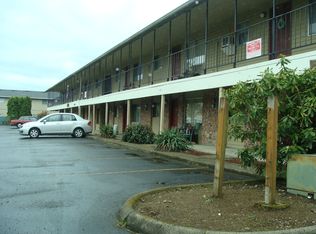
- $--1 bd1 ba576 sqft8402 NE 8th Way #2, Vancouver, WA 98664Off Market
- $1,0951 bd1 ba576 sqft8402 NE 8th Way APT 11, Vancouver, WA 98664For Rent
- $--1 bd1 ba576 sqft8402 NE 8th Way APT 12, Vancouver, WA 98664Off Market
- $--1 bd1 ba550 sqft8402 NE 8th Way APT 23, Vancouver, WA 98664Off Market
Nearby schools
GreatSchools rating
- 4/10Marrion Elementary SchoolGrades: K-5Distance: 0.9 mi
- 4/10Wyeast Middle SchoolGrades: 6-8Distance: 2.7 mi
- 6/10Mountain View High SchoolGrades: 9-12Distance: 3.4 mi
Schools provided by the listing agent
- Elementary: Marrion
- Middle: Wy East
- High: Mountain View
Source: RMLS (OR). This data may not be complete. We recommend contacting the local school district to confirm school assignments for this home.
Get a cash offer in 3 minutes
Find out how much your home could sell for in as little as 3 minutes with a no-obligation cash offer.
Estimated market value
$681,000
Get a cash offer in 3 minutes
Find out how much your home could sell for in as little as 3 minutes with a no-obligation cash offer.
Estimated market value
$681,000
