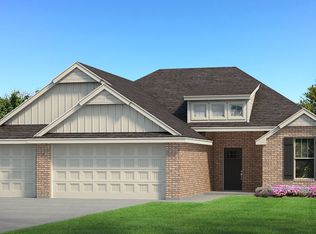
Estimated Completion Date: February 2020 This Brinklee floor plan in the new phase of Council Ridge has so much to offer! Home includes 1,580 Sq Ft of total living space, which includes 1,500 Sq Ft of indoor living space and 80 Sq Ft of outdoor living space. This home has 3 bedrooms, 2 bathrooms and a 2 car garage with storm shelter installed. The living room provides a stack stone surround corner fireplaces, large windows, and is open to the kitchen! The beautiful kitchen is spacious with a large corner pantry, 3CM counter tops, back splash, and stunning pendent lighting. The master bedroom is hidden from the other bedrooms. provides a raised ceiling detail, has an attached master bathroom with Jetta tub, spacious walk in shower, and huge master closet with access to the utility room! The outdoor living does not disappoint, providing a fireplace, gas line hook up, and cable outlet, this covered back patio is perfect for entertaining! Other amenities that this home provides are a whole home air filtration system that will make breathing easy, Rinnai Tankless water heater to provide endless hot water, R-44 insulation and a TechShield radiant barrier to provide more energy efficiency! The White Series Homes include wonderful, money saving Energy Efficiency features such as Rinnai Tankless Water Heater, 16 SEER High Efficient Air Conditioner, 96% High Efficient Furnace, HERs Certified home that is tested and rated by a third party, R-44 Attic Insulation, Double Glazed Viny...
This property is off market, which means it's not currently listed for sale or rent on Zillow. This may be different from what's available on other websites or public sources.