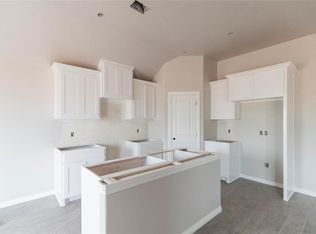
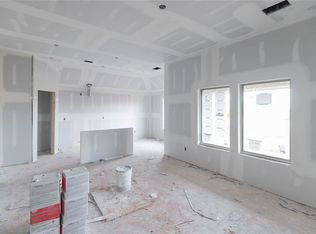

This Tero floor plan includes 1,680 Sq Ft of total living space, which includes 1,565 Sq Ft of indoor living space and 115 Sq Ft of outdoor living space. There's also a 385 Sq Ft, 2-car garage w/ a storm shelter installed. This affordable home offers 4 bedrooms, 2 full baths, covered patios, & a utility room. Great room welcomes large windows, wood-look tile, a ceiling fan, & Cat6 wiring. Kitchen has 3 CM quartz countertops, stainless-steel appliances, wood-look tile, well-crafted cabinets w/ decorative hardware, a center island, & upgraded tile backsplash. Primary suite is straight ahead & supports carpet flooring, a ceiling fan, & the perfect sized windows. Primary bath suits UPGRADED TILE FLOORING, a dual sink vanity w/ an elegant countertop selection, a walk-in shower featuring upgraded tile, an elongated water saving toilet, & a HUGE walk-in closet! Secondary bath also features upgraded tile. Outdoor living is covered & has fully sodded yards w/ smart home irrigation control. Other amenities include a tankless water heater, a fresh air intake system, & MORE!
This property is not currently displayed as for sale or rent on Zillow. This may be different from what's on other websites or public sources.