Skip main navigation
Active
  • $595,000

    8401 Passfield Turn N, Maple Grove, MN 55311

    5beds
    3,263sqft
    : 
    $3,742/mo
    Get pre-qualified
    Single Family
    Built in 1989
    10,454 Square Feet Lot
    $591,400 Zestimate®
    $182/sqft
    $-- HOA

    What's special

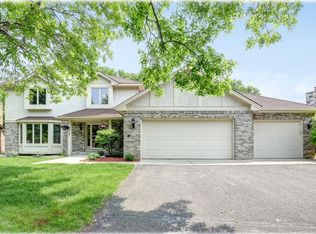
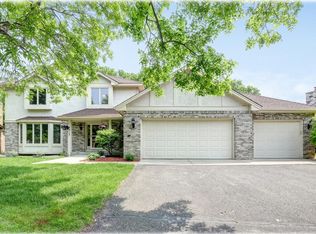
    Welcome to this spacious 2-Story set on a 0.24-acre corner lot of cul-de-sac street in Shadow Creek, within Osseo School District & easy access to Maple Grove’s extensive connected trail system! The home provides flexible space for everyday living, entertaining, work, hobbies & guests, featuring 3,263 fsf with 5 bdrms (4 on UL), 3 baths, finished LL & attached 3-stall tandem garage for add’l parking or storage. Mature landscaping & paver walkway leads to tiled foyer providing an inviting welcome for guests. Formal living room connects comfortably to formal dining room, while the bright kitchen serves as the heart of the main level w/abundant natural wood cabinetry, maple laminate flooring, ctr island w/cooktop, wall oven, built-in microwave, ss refrigerator & dishwasher, and distinctive lighted ceiling feature – perfect for those busy kitchen tasks! Adjacent dining area has a built-in planning desk & wine storage, then opens to the sunken family room anchored by a brick wood-burning fireplace w/built-in shelving & direct access to the Lg deck. ML half bath & laundry/mudroom w/sink & generous cabinet storage add practical convenience. UL primary suite creates a comfortable retreat w/private full bath featuring dual vanities, separate tub, beautiful tiled walk-in shower & 2 walk-in closets. Completing the UL are 3 add’l bedrooms that share a full bath. Finished LL extends the living space w/5th bedroom, large family/game room w/recessed lighting, office or flex room w/lookout windows, add’l exercise/hobby room, storage & future bath rough-in. Outside, the large 2-tiered deck steps down to the tree-lined, level backyard, mature shade trees, rock landscaping & established perennials offering seasonal color & character to the yard. The neighborhood volunteer group publishes a regular newsletter & organizes seasonal community events thru-out the year - making it the perfect way to get to know your neighbors! Location provides convenient access to Weaver Lake Rd, Arbor Lakes shopping/dining, Elm Creek Park Reserve, Central Park, Fish Lake Regional Park, and regional routes serving Plymouth, Minneapolis, & NW Metro.
    32 days
    |
    1,302
    |
    55
    |

    Likely to sell faster than

    Zillow last checked:

    Listing updated:

    Listed by:

    The Herrmann Team 763-286-8551,

    Home Avenue Flat Fee Realty,

    Dory Herrmann 952-200-8655

    Source: NorthstarMLS as distributed by MLS GRID,MLS#: 7111337MLS Logo

      Facts & features

      Interior

      Bedrooms & bathrooms
      • Bedrooms: 5
      • Bathrooms: 3
      • Full bathrooms: 2
      • 1/2 bathrooms: 1
      Bedroom
      • Level: Upper
      • Area: 210 Square Feet
      • Dimensions: 15 x 14
      Bedroom 2
      • Level: Upper
      • Area: 140 Square Feet
      • Dimensions: 14 x 10
      Bedroom 3
      • Level: Upper
      • Area: 120 Square Feet
      • Dimensions: 12 x 10
      Bedroom 4
      • Level: Upper
      • Area: 120 Square Feet
      • Dimensions: 12 x 10
      Bedroom 5
      • Level: Lower
      • Area: 180 Square Feet
      • Dimensions: 15 x 12
      Deck
      • Level: Main
      • Area: 252 Square Feet
      • Dimensions: 18 x 14
      Deck
      • Level: Lower
      • Area: 99 Square Feet
      • Dimensions: 11 x 09
      Dining room
      • Level: Main
      • Area: 143 Square Feet
      • Dimensions: 13 x 11
      Family room
      • Level: Lower
      • Area: 270 Square Feet
      • Dimensions: 18 x 15
      Flex room
      • Level: Lower
      • Area: 168.75 Square Feet
      • Dimensions: 13.5 x 12.5
      Foyer
      • Level: Main
      • Area: 81 Square Feet
      • Dimensions: 09 x 09
      Game room
      • Level: Lower
      • Area: 88 Square Feet
      • Dimensions: 11 x 08
      Great room
      • Level: Main
      • Area: 238 Square Feet
      • Dimensions: 17 x 14
      Informal dining room
      • Level: Main
      • Area: 100 Square Feet
      • Dimensions: 10 x 10
      Kitchen
      • Level: Main
      • Area: 150 Square Feet
      • Dimensions: 15 x 10
      Laundry
      • Level: Main
      • Area: 42 Square Feet
      • Dimensions: 07 x 06
      Living room
      • Level: Main
      • Area: 188.5 Square Feet
      • Dimensions: 14.5 x 13
      Storage
      • Level: Lower
      • Area: 88 Square Feet
      • Dimensions: 11 x 08
      Walk in closet
      • Level: Upper
      • Area: 30.25 Square Feet
      • Dimensions: 5.5 x 5.5
      Walk in closet
      • Level: Upper
      • Area: 30.25 Square Feet
      • Dimensions: 5.5 x 5.5
      Heating
      • Forced Air
      Cooling
      • Central Air
      Appliances
      • Included: Central Vacuum, Cooktop, Dishwasher, Disposal, Dryer, Exhaust Fan, Gas Water Heater, Microwave, Refrigerator, Wall Oven, Washer, Water Softener Owned
      • Laundry: Gas Dryer Hookup, Main Level, Sink, Washer Hookup
      Features
      • Central Vacuum
      • Basement: Block,Daylight,Drain Tiled,Finished,Full,Storage Space,Sump Basket
      • Number of fireplaces: 1
      • Fireplace features: Brick, Family Room, Wood Burning
      Interior area
      • Total structure area: 3,471
      • Total interior livable area: 3,263 sqft
      • Finished area above ground: 2,254
      • Finished area below ground: 1,009
      Video & virtual tour

      Property

      Parking
      • Total spaces: 3
      • Parking features: Attached, Asphalt, Garage Door Opener, Tandem Garage
      • Attached garage spaces: 3
      • Has uncovered spaces: Yes
      • Details: Garage Dimensions (21x20 14x10), Garage Door Height (8), Garage Door Width (16)
      Accessibility
      • Accessibility features: None
      Features
      • Levels: Two
      • Stories: 2
      • Patio & porch: Deck
      • Pool features: None
      • Fencing: None
      Lot
      • Size: 10,454 Square Feet
      • Features: Irregular Lot, Tree Coverage - Medium
      Details
      • Foundation area: 1217
      • Parcel number: 2111922210021
      • Zoning description: Residential-Single Family

      Construction

      Type & style
      • Home type: SingleFamily
      • Property subtype: Single Family
      Materials
      • Block, Concrete, Frame
      • Roof: Age Over 8 Years,Architectural Shingle,Asphalt,Pitched
      Condition
      • New construction: No
      • Year built: 1989

      Utilities & green energy

      • Electric: Circuit Breakers
      • Gas: Natural Gas
      • Sewer: City Sewer/Connected
      • Water: City Water/Connected

      Community & HOA

      Community
      • Subdivision: Shadow Creek
      HOA
      • Has HOA: No
      Location
      • Region: Maple Grove

      Financial & listing details

      • Price per square foot: $182/sqft
      • Tax assessed value: $533,000
      • Annual tax amount: $6,786
      • Date on market: 7/20/2026
      • Road surface type: Paved

        Estimated market value

        $591,400

        $562,000 - $621,000

        $3,466/mo

        Price history

        DateEventPrice
        7/23/2026Listed for sale$595,000+214.8%$182/sqft
        Source: NorthstarMLS as distributed by MLS GRID #7111337 Report a problem
        7/1/1989Sold$189,000$58/sqft
        Source: Agent Provided Report a problem

        Public tax history

        YearProperty taxesTax assessment
        2025$6,774 +3.3%$533,000 +1.3%
        2024$6,559 +8.3%$526,000 -0.2%
        2023$6,057 +13.6%$527,200 +4.7%
        2022$5,333 -0.2%$503,300 +21.7%
        2021$5,344 -0.2%$413,600 +1.4%
        2020$5,357 +0.2%$408,000 +4.7%
        2019$5,344 -0.2%$389,800 +4.6%
        2018$5,357 -2%$372,600 +1.4%
        2017$5,469 -3.1%$367,300 +4.1%
        2016$5,643 +2.8%$352,700 +4.3%
        2015$5,487 +1.8%$338,000 +8.5%
        2014$5,392 +13.7%$311,500 +0.4%
        2013$4,743 +2.2%$310,400 -3.5%
        2012$4,642 +2.5%$321,600 -2.8%
        2011$4,528 -0.3%$330,800 -7.5%
        2010$4,541 +0.9%$357,800 -4.1%
        2009$4,501 +7.5%$373,200 +5.3%
        2006$4,189 +1.6%$354,400 +5.8%
        2005$4,123 +4.7%$334,900 +9.2%
        2004$3,937 -4.4%$306,700 +12%
        2002$4,118 -53.2%$273,900
        2001$8,800 --
        Find assessor info on the county website

        Monthly payment

        Est. payment

        Payment breakdown

        Explore the cost of this home by adjusting the details. Changes won't be saved.
        All calculations are estimates and provided by Zillow, Inc. for informational purposes only. Actual amounts may vary.
        HOA fees may include property taxes on listings classified as Co-Ops. Contact the listing agent and/or owner for fee details.
        See how much you could borrow to make a competitive offer.

        Climate risks

        Neighborhood: 55311

        Getting around

        4 / 100
        Car-Dependent
        40 / 100
        Somewhat Bikeable

        Nearby schools

        GreatSchools rating

        A local agent can set up tours, give advice and negotiate with sellers.

        Browse local experts

        Similar homes