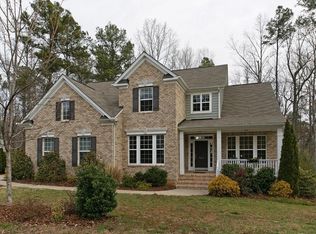
OFFER ACCEPTED!:) Major updates provide peace of mind: ROOF 2022, HVAC 2022, WATER HEATER 2022, BRAND NEW SS APPLIANCES, Fresh Paint throughout, Newly Waxed Hardwood Floors, and Refinished Back Patio and Front Porch. START THE NEW YEAR IN YOUR NEW HOME with a hot cup of cocoa by the fireplace! Like to entertain and decorate for holidays? There are endless possibilities with the mantle over the fireplace, soaring ceilings in the family room, and a sprawling island in the kitchen for plenty of food! The butler's pantry is perfect for cocktails or coffee while the oversized back deck offers plenty of room for company to sit outside for cookouts overlooking a large .55 acre lot with mature trees. The decorative windows offer lots of natural light while the gleaming hardwood floors and detailed moldings set a tone of elegance. Enjoy a formal dining room, first floor office with French doors perfect for those working from home, and a spacious second floor bonus room for movies or separate living room for guests. The primary suite, impressive in size, includes a custom California Closet system for effortless organization. The coveted Westlake Community amenities include 2 pools, 2 playgrounds, and very close access to top schools, parks, and Cary Community Center. Don't Save, Wait, and Miss Out! See for yourself the gorgeous living room everyone keeps raving about!
Sold for $695,000
$695,000
8401 Piney Branch Dr, Apex, NC 27539
4beds
3,417sqft
Single Family Residence, Residential
Built in 2005
0.55 Acres Lot
$697,400 Zestimate®
$203/sqft
$3,415 Estimated rent
Home value
$697,400
$663,000 - $732,000
$3,415/mo
Zestimate® history
Owner options
List your home for rent
$3,415/mo
Rent Zestimate®
Find your next renter with Zillow Rental Manager. Plus, with online applications, you can quickly screen prospective tenants – for free.
$3,415/mo
Rent Zestimate®
Refinance and save
$4,985/mo
Est. payment
Refinancing to a lower rate could help reduce your monthly payments and save thousands over the life of the loan.
$4,985/mo
Est. payment
Explore your selling options
Work with a Zillow partner agent
Leverage their expertise and Zillow's premium Showcase listings to get your home seen by more buyers.
Get startedList with your own agent
Get your home in front of millions of buyers by listing it on Zillow.
Learn how to do itSell it yourself
Take full control of how buyers see your home on Zillow by listing For Sale by Owner (FSBO).
List your homeWhat's special
Oversized back deckGleaming hardwood floorsNewly waxed hardwood floorsMantle over the fireplaceFormal dining room
Zillow last checked:
Listing updated:
Listed by:
Leslie Ann Smolkowicz 252-725-2895,
Berkshire Hathaway HomeService
Bought with:
Leslie-Anne Ball, 287413
Better Homes & Gardens Real Es
Source: Doorify MLS,MLS#: 10122524
Facts & features
Interior
Bedrooms & bathrooms
- Bedrooms: 4
- Bathrooms: 3
- Full bathrooms: 2
- 1/2 bathrooms: 1
Heating
- Forced Air
Cooling
- Central Air
Appliances
- Laundry: Main Level
Features
- Pantry, Crown Molding, Vaulted Ceiling(s)
- Flooring: Carpet, Wood
- Basement: Crawl Space
- Has fireplace: Yes
- Fireplace features: Living Room
Interior area
- Total structure area: 3,417
- Total interior livable area: 3,417 sqft
- Finished area above ground: 3,417
- Finished area below ground: 0
Property
Parking
- Total spaces: 2
- Parking features: Garage - Attached
- Attached garage spaces: 2
Features
- Levels: Two
- Stories: 2
- Patio & porch: Deck, Front Porch
- Pool features: Community
- Has view: Yes
Lot
- Size: 0.55 Acres
Details
- Parcel number: 0679.01156754.000
- Special conditions: Standard
Construction
Type & style
- Home type: SingleFamily
- Architectural style: Traditional
- Property subtype: Single Family Residence, Residential
Materials
- Brick Veneer, Vinyl Siding
- Foundation: Block
- Roof: Shingle
Condition
- New construction: No
- Year built: 2005
Utilities & green energy
- Sewer: Public Sewer
- Water: Public
Community & HOA
Community
- Features: Playground, Pool
- Subdivision: The Park At West Lake
HOA
- Has HOA: Yes
- Services included: None
- HOA fee: $888 annually
Location
- Region: Apex
Financial & listing details
- Price per square foot: $203/sqft
- Tax assessed value: $675,133
- Annual tax amount: $5,806
- Date on market: 9/18/2025
Price history
| Date | Event | Price |
|---|---|---|
| 2/6/2026 | Sold | $695,000-2.8%$203/sqft |
Source:  Doorify MLS #10122524 Report a problem Doorify MLS #10122524 Report a problem | ||
| 12/15/2025 | Pending sale | $715,000$209/sqft |
Source: Doorify MLS #10122524 Report a problem | ||
| 11/19/2025 | Price change | $715,000-2.4%$209/sqft |
Source: Doorify MLS #10122524 Report a problem | ||
| 11/5/2025 | Price change | $732,500-1%$214/sqft |
Source: Doorify MLS #10122524 Report a problem | ||
| 10/7/2025 | Price change | $740,000-1.3%$217/sqft |
Source: Doorify MLS #10122524 Report a problem | ||
| 9/18/2025 | Listed for sale | $750,000+95.4%$219/sqft |
Source: Doorify MLS #10122524 Report a problem | ||
| 9/20/2016 | Sold | $383,888-1.3%$112/sqft |
Source: Doorify MLS #2062262 Report a problem | ||
| 8/10/2016 | Pending sale | $389,000$114/sqft |
Source: Re/Max United #2062262 Report a problem | ||
| 7/29/2016 | Price change | $389,000-1.5%$114/sqft |
Source: Re/Max United #2062262 Report a problem | ||
| 7/5/2016 | Price change | $394,900-1%$116/sqft |
Source: Re/Max United #2062262 Report a problem | ||
| 6/17/2016 | Price change | $399,000-2.4%$117/sqft |
Source: Re/Max United #2062262 Report a problem | ||
| 6/6/2016 | Price change | $409,000-2.4%$120/sqft |
Source: Re/Max United #2062262 Report a problem | ||
| 5/23/2016 | Price change | $419,000-1.2%$123/sqft |
Source: Re/Max United #2062262 Report a problem | ||
| 4/20/2016 | Listed for sale | $423,900+11.6%$124/sqft |
Source: Re/Max United #2062262 Report a problem | ||
| 1/19/2006 | Sold | $380,000$111/sqft |
Source: Public Record Report a problem | ||
Public tax history
| Year | Property taxes | Tax assessment |
|---|---|---|
| 2025 | $5,807 +2.2% | $675,133 |
| 2024 | $5,681 +29.6% | $675,133 +55% |
| 2023 | $4,385 +3.9% | $435,637 |
| 2022 | $4,222 +2.1% | $435,637 |
| 2021 | $4,137 -0.5% | $435,637 |
| 2020 | $4,159 -2.3% | $435,637 +10.1% |
| 2019 | $4,255 | $395,574 |
| 2018 | $4,255 +10.9% | $395,574 |
| 2017 | $3,837 +1.5% | $395,574 +3.9% |
| 2016 | $3,780 | $380,898 -9.8% |
| 2015 | -- | $422,281 |
| 2014 | -- | $422,281 |
| 2013 | -- | $422,281 |
| 2012 | -- | $422,281 |
| 2011 | -- | $422,281 |
| 2010 | -- | $422,281 |
| 2009 | -- | $422,281 |
| 2008 | -- | -- |
| 2007 | -- | -- |
| 2006 | -- | -- |
Find assessor info on the county website
Neighborhood: 27539
Nearby homes
- $686,6005 bd3 ba2.6k sqft8405 Piney Branch Dr, Apex, NC 27539Off Market

- $850,400-- bd2 ba3.8k sqft8409 Piney Branch Dr, Apex, NC 27539Off Market
- $748,0004 bd2 ba3.1k sqft8413 Piney Branch Dr, Apex, NC 27539Off Market
- $729,600-- bd3 ba3.1k sqft8416 Piney Branch Dr, Apex, NC 27539Off Market
- $783,600-- bd3 ba3.3k sqft8417 Piney Branch Dr, Apex, NC 27539Off Market
- $732,400-- bd3 ba3k sqft8420 Piney Branch Dr, Apex, NC 27539Off Market
- $440,0425 bd3 ba3.7k sqft8421 Piney Branch Dr, Apex, NC 27539Off Market
- $433,1084 bd2 ba3.1k sqft8424 Piney Branch Dr, Apex, NC 27539Off Market
Nearby schools
GreatSchools rating
- 9/10West Lake ElementaryGrades: PK-5Distance: 0.2 mi
- 8/10West Lake MiddleGrades: 6-8Distance: 0.1 mi
- 7/10Middle Creek HighGrades: 9-12Distance: 0.4 mi
Schools provided by the listing agent
- Elementary: Wake - West Lake
- Middle: Wake - West Lake
- High: Wake - Middle Creek
Source: Doorify MLS. This data may not be complete. We recommend contacting the local school district to confirm school assignments for this home.
Get a cash offer in 3 minutes
Find out how much your home could sell for in as little as 3 minutes with a no-obligation cash offer.
Estimated market value
$697,400
Get a cash offer in 3 minutes
Find out how much your home could sell for in as little as 3 minutes with a no-obligation cash offer.
Estimated market value
$697,400
- North Carolina
- Wake County
- Apex
- 27539
- 8401 Piney Branch Dr
Nearby cities
Nearby zip codes
Other Apex Topics
