Skip main navigation
Off market
  • $815,500

    8401 Plum Creek Dr, Laytonsville, MD 20882

    4beds
    3,180sqft
    SingleFamily
    Built in 1977
    1.39 Acres Lot
    $815,500 Zestimate®
    $256/sqft
    $3,944 Estimated rent

    Home value

    $815,500

    $775,000 - $856,000

    $3,944/mo

    Zestimate® history
    Loading
    Loading...

    Owner options

    List your home for rent

    $3,944/mo

    Rent Zestimate®

    Find your next renter with Zillow Rental Manager. Plus, with online applications, you can quickly screen prospective tenants – for free.

    Learn more

    $3,944/mo

    Rent Zestimate®

    Refinance and save

    $4,978/mo

    Est. payment

    Refinancing to a lower rate could help reduce your monthly payments and save thousands over the life of the loan.

    See today's rates

    $4,978/mo

    Est. payment

    Explore your selling options

    Work with a Zillow partner agent

    Leverage their expertise and Zillow's premium Showcase listings to get your home seen by more buyers.

    Get started

    List with your own agent

    Get your home in front of millions of buyers by listing it on Zillow.

    Learn how to do it

    Sell it yourself

    Take full control of how buyers see your home on Zillow by listing For Sale by Owner (FSBO).

    List your home

    What's special

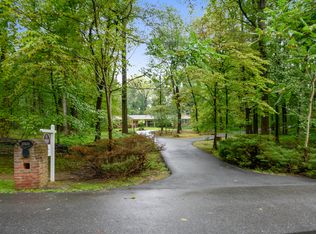
    For Security Reason No Videoing, Tele-Conferencing, Zoom, etc, of the property is permitted, no exceptions! All offers are due on Monday, April 26 and will be presented to the sellers on Tuesday, April 27.Custom Built All Brick Colonial in Goshen Estates sits on 1.39 acres. Over $27K in seller's added upgrades and updates. Gleaming hardwood floors on main and upper levels. Formal living and dining rooms. Updated Kitchen has Corian counters, brushed nickel hardware, and stainless steel appliances. Main level full bathroom. Family room has a raised hearth brick wood-burning fireplace with a wood stove insert. Primary bedroom has two walk-in closets and an updated primary bathroom. Three additional bedrooms and an updated hall bath complete the upper level. The finished lower level has two recreation rooms, full bath, and utility storage room. Outdoor offers a deck, spacious backyard with an U-Shaped Planter box, and 5 foot tall aluminum black fence. Two car side-load garage with ample parking space. Updated A O Smith Hybrid (Heat Pump Eletric) Hot Water Heater. One year home warranty. Due to the Covid-19 Virus: Only One Agent and Two (2) Adults Are Allowed In the House At One Time. *** All Must Wear Masks***No Children Under The Age 18 Are Allowed In the House***All of The Following Are Prohibited From Entering If Within The Last 14 Day They Have: Been Out of the Country***Feeling Sick or Have Been Exposed to Covid-19 *** Have or Recently Recoverd From Covid-19 *** Tested Positive for Covid-19 *** Show Signs of Covid-19

    This property is not currently displayed as for sale or rent on Zillow. This may be different from what's on other websites or public sources.

    Facts & features

    Interior

    Bedrooms & bathrooms
    • Bedrooms: 4
    • Bathrooms: 4
    • Full bathrooms: 4
    Heating
    • Forced air, Heat pump, Electric, Oil, Solar
    Cooling
    • Central
    Appliances
    • Included: Dishwasher, Dryer, Microwave, Refrigerator, Washer
    Features
    • Upgraded Countertops, Floor Plan - Traditional, Window Treatments, Master Bath(s), Crown Moldings, Wood Stove, Wainscotting, Curved Staircase, Dining Area, Kitchen - Eat-In, Breakfast Area, Combination Kitchen/Dining, Attic, Bar
    • Flooring: Tile, Carpet, Hardwood, Laminate
    • Basement: Finished
    • Has fireplace: Yes
    Interior area
    • Total interior livable area: 3,180 sqft

    Property

    Parking
    • Parking features: Garage - Attached
    Features
    • Exterior features: Brick
    Lot
    • Size: 1.39 Acres
    Details
    • Parcel number: 0101692901

    Construction

    Type & style
    • Home type: SingleFamily
    • Architectural style: Conventional
    Materials
    • brick
    • Roof: Asphalt
    Condition
    • Year built: 1977

    Community & HOA

    Location
    • Region: Laytonsville

    Financial & listing details

    • Price per square foot: $256/sqft
    • Tax assessed value: $731,467
    • Annual tax amount: $7,548

    Price history

    DateEventPrice
    6/21/2021Sold$650,000+8.5%$204/sqft
    Source: Public Record Report a problem
    4/28/2021Pending sale$599,000$188/sqft
    Source: Weichert Pro #MDMC752972 Report a problem
    4/22/2021Listed for sale$599,000+13.4%$188/sqft
    Source: Weichert Pro #MDMC752972 Report a problem
    7/29/2019Sold$528,000-3.3%$166/sqft
    Source: Long & Foster Broker Feed #MDMC638062_100 Report a problem
    6/30/2019Pending sale$545,900$172/sqft
    Source: Long & Foster Real Estate, Inc. #MDMC638062 Report a problem
    6/20/2019Price change$545,900-3.5%$172/sqft
    Source: Long & Foster Real Estate, Inc. #MDMC638062 Report a problem
    5/31/2019Price change$565,888-1.6%$178/sqft
    Source: Long & Foster Real Estate, Inc. #MDMC638062 Report a problem
    4/19/2019Listed for sale$575,000+51.5%$181/sqft
    Source: Long & Foster Real Estate, Inc. #MDMC638062 Report a problem
    1/22/2001Sold$379,500$119/sqft
    Source: Public Record Report a problem

    Public tax history

    YearProperty taxesTax assessment
    2025$7,548 +2.8%$731,467 +14.7%
    2024$7,339 +17.2%$637,533 +17.3%
    2023$6,263 +6.5%$543,600 +2%
    2022$5,882 +2.1%$533,000 +2%
    2021$5,759 +2%$522,400 +2.1%
    2020$5,646 +0%$511,800
    2019$5,644 -0.2%$511,800
    2018$5,654 -9.6%$511,800 -7%
    2017$6,253 +17.6%$550,500 +4.3%
    2016$5,316 $527,833 +4.5%
    2015$5,316 $505,167 +4.7%
    2014$5,316 $482,500
    2013-- $482,500
    2012-- $482,500 -9.2%
    2011-- $531,630
    2010-- $531,630
    2009-- $531,630 -22.1%
    2008-- $682,610 +13.7%
    2007-- $600,450 +15.9%
    2006-- $518,290 +18.8%
    2005-- $436,130 +14.8%
    2004-- $379,850
    2003-- $379,850 +42.1%
    2002-- $267,290
    2001-- $267,290
    Find assessor info on the county website

    Neighborhood: 20882

    Nearby schools

    GreatSchools rating
    Schools provided by the listing agent
    • Elementary: GOSHEN
    • Middle: FOREST OAK
    • High: GAITHERSBURG
    • District: MONTGOMERY COUNTY PUBLIC SCHOO

    Source: The MLS. This data may not be complete. We recommend contacting the local school district to confirm school assignments for this home.

    Get a cash offer in 3 minutes
    Find out how much your home could sell for in as little as 3 minutes with a no-obligation cash offer.
    Estimated market value
    $815,500
    Get a cash offer in 3 minutes
    Find out how much your home could sell for in as little as 3 minutes with a no-obligation cash offer.
    Estimated market value
    $815,500