Comcast Internet ....That's right... Comcast internet in Old Church !!!!!! THIS IS A TO-BE-BUILT HOME** LOT PREMIUM IS NOT INCLUDED IN BASE PRICE Rock Creek, Mechanicsville's hidden gem. This new subdivision of 5 to 10 acres lots of peaceful, country living in the outskirts of Mechanicsville with the convenience of the nearby Atlee corridor. RCI Builders offer 10 floor plans from which to choose from. This Madison is a open, two-level living at its finest with generous hardwood package options, 9’ ceilings options, an upgraded trim package available, a gourmet kitchen layout, Hardie siding options, a first-floor primary bedroom and so much more. Build this home or choose from another RCI plan with single-level living, two-level living, and first-floor Owner's Suites options all ranging from 1,800 to 3,600+ square feet. As a semi-custom builder, RCI Builders can personalize our homes to match your family's needs and lifestyle. Visit our Creekwood model for more information. Located off Westwood Road. 8410 Roden Drive, Friday-Sunday 11-5.THE PICTURES SHOWN ARE SAMPLES FROM A PREVIOUS BUILD AND MAY NOT REPRESENT FINISHED CONSTRUCTION DETAILS.
Sold for $1,224,282
$1,224,282
8401 Roden Dr, Mechanicsville, VA 23111
4beds
4,070sqft
Farm, Single Family Residence
Built in 2024
8 Acres Lot
$1,245,100 Zestimate®
$301/sqft
$4,162 Estimated rent
Home value
$1,245,100
$1.13M - $1.36M
$4,162/mo
Zestimate® history
Owner options
List your home for rent
$4,162/mo
Rent Zestimate®
Find your next renter with Zillow Rental Manager. Plus, with online applications, you can quickly screen prospective tenants – for free.
$4,162/mo
Rent Zestimate®
Refinance and save
$7,706/mo
Est. payment
Refinancing to a lower rate could help reduce your monthly payments and save thousands over the life of the loan.
$7,706/mo
Est. payment
Explore your selling options
Work with a Zillow partner agent
Leverage their expertise and Zillow's premium Showcase listings to get your home seen by more buyers.
Get startedList with your own agent
Get your home in front of millions of buyers by listing it on Zillow.
Learn how to do itSell it yourself
Take full control of how buyers see your home on Zillow by listing For Sale by Owner (FSBO).
List your homeWhat's special
Zillow last checked:
Listing updated:
Listed by:
Jacob Kroko 540-623-8551,
Hometown Realty
Bought with:
Jacob Kroko, 0225247563
Hometown Realty
Source: CVRMLS,MLS#: 2227242 Originating MLS: Central Virginia Regional MLS
Originating MLS: Central Virginia Regional MLSFacts & features
Interior
Bedrooms & bathrooms
- Bedrooms: 4
- Bathrooms: 4
- Full bathrooms: 3
- 1/2 bathrooms: 1
Primary bedroom
- Level: First
- Dimensions: 18.9 x 19.10
Bedroom 2
- Level: Second
- Dimensions: 12.9 x 14.3
Bedroom 3
- Level: Second
- Dimensions: 13.3 x 14.0
Bedroom 4
- Level: Second
- Dimensions: 13.6 x 13.10
Bedroom 5
- Description: optional 5th bedroom in lieu of Loft
- Level: Second
- Dimensions: 13.5 x 14.3
Additional room
- Description: Loft
- Level: Second
- Dimensions: 19.3 x 14.2
Additional room
- Description: optional 3rd floor finished or unfinished
- Level: Third
- Dimensions: 33.4 x 13.2
Dining room
- Level: First
- Dimensions: 12.10 x 14.2
Family room
- Level: First
- Dimensions: 20.3 x 21.1
Other
- Description: Tub & Shower
- Level: First
Other
- Description: Tub & Shower
- Level: Second
Half bath
- Level: First
Kitchen
- Level: First
- Dimensions: 13.4 x 17.9
Office
- Level: First
- Dimensions: 12.10 x 14.2
Sitting room
- Level: First
- Dimensions: 12.10 x 13.0
Heating
- Electric, Zoned
Cooling
- Heat Pump
Appliances
- Laundry: Washer Hookup, Dryer Hookup
Features
- Wet Bar, Bedroom on Main Level, Breakfast Area, Dining Area, Separate/Formal Dining Room, Double Vanity, Eat-in Kitchen, Fireplace, Granite Counters, High Ceilings, Kitchen Island, Loft, Bath in Primary Bedroom, Pantry, Recessed Lighting, Walk-In Closet(s)
- Flooring: Ceramic Tile, Partially Carpeted, Vinyl, Wood
- Basement: Crawl Space
- Attic: Pull Down Stairs,Walk-In
- Number of fireplaces: 1
- Fireplace features: Electric
Interior area
- Total interior livable area: 4,070 sqft
- Finished area above ground: 4,070
Property
Parking
- Total spaces: 3
- Parking features: Attached, Driveway, Garage, Off Street, Paved
- Attached garage spaces: 3
- Has uncovered spaces: Yes
Features
- Levels: Two
- Stories: 2
- Patio & porch: Deck
- Exterior features: Paved Driveway
- Pool features: None
Lot
- Size: 8 Acres
Details
- Parcel number: 8764099555
- Zoning description: A-1
- Special conditions: Corporate Listing
Construction
Type & style
- Home type: SingleFamily
- Architectural style: Farmhouse
- Property subtype: Farm, Single Family Residence
Materials
- Frame, HardiPlank Type, Vinyl Siding
- Roof: Metal
Condition
- New Construction
- New construction: Yes
- Year built: 2024
Utilities & green energy
- Sewer: Septic Tank
- Water: Well
Community & HOA
Community
- Subdivision: Rock Creek
HOA
- Has HOA: Yes
- Services included: Road Maintenance
- HOA fee: $500 annually
Location
- Region: Mechanicsville
Financial & listing details
- Price per square foot: $301/sqft
- Tax assessed value: $35,000
- Annual tax amount: $35
- Date on market: 2/10/2024
- Ownership: Corporate
- Ownership type: Corporation
Price history
| Date | Event | Price |
|---|---|---|
| 7/25/2025 | Sold | $1,224,282+642%$301/sqft |
Source:  CVRMLS #2227242 Report a problem CVRMLS #2227242 Report a problem | ||
| 11/4/2024 | Sold | $165,000-80.6%$41/sqft |
Source: Public Record Report a problem | ||
| 9/17/2024 | Pending sale | $849,900$209/sqft |
Source: CVRMLS #2227242 Report a problem | ||
| 6/27/2023 | Price change | $849,900+6.3%$209/sqft |
Source: CVRMLS #2227242 Report a problem | ||
| 6/7/2023 | Price change | $799,900+1.1%$197/sqft |
Source: CVRMLS #2227242 Report a problem | ||
| 10/5/2022 | Listed for sale | $790,900$194/sqft |
Source: CVRMLS #2227242 Report a problem | ||
Public tax history
| Year | Property taxes | Tax assessment |
|---|---|---|
| 2025 | $1,383 +9.6% | $170,700 +9.6% |
| 2024 | $1,262 +11.9% | $155,800 +11.9% |
| 2023 | $1,128 | $139,200 |
Find assessor info on the county website
Neighborhood: 23111
Nearby homes
- $800,0005 bd4 ba3.6k sqft8421 Roden Dr, Mechanicsville, VA 23111Sold
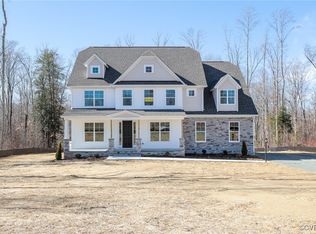
- $180,000-- bd-- ba-- sqft8381 Roden Dr, Mechanicsville, VA 23111Sold
- $761,6005 bd4 ba3.6k sqft8421 Roden Dr, Mechanicsville, VA 23211Off Market
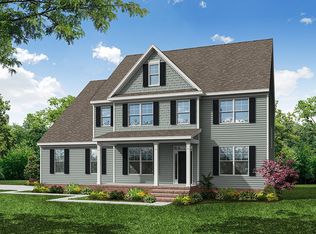
- $783,867-- bd-- ba-- sqft4001 Tredon Rd, Mechanicsville, VA 23111Sold
- $225,0004 bd-- ba-- sqft3306 Craftmaster Ct, Mechanicsville, VA 23111Sold
- $879,0004 bd4 ba3.5k sqft4021 Tredon Rd, Mechanicsville, VA 23111Sold
- $864,9905 bd5 ba3.7k sqft8370 Roden Dr, Mechanicsville, VA 23111Sold
- $835,4005 bd5 ba3.7k sqft8370 Roden Dr, Mechanicsville, VA 23211Off Market
Nearby schools
GreatSchools rating
- 10/10Battlefield Park Elementary SchoolGrades: PK-5Distance: 5.6 mi
- 6/10Bell Creek MiddleGrades: 6-8Distance: 8 mi
- 5/10Mechanicsville High SchoolGrades: 9-12Distance: 8 mi
Schools provided by the listing agent
- Elementary: Battlefield
- Middle: Bell Creek Middle
- High: Mechanicsville
Source: CVRMLS. This data may not be complete. We recommend contacting the local school district to confirm school assignments for this home.
Get a cash offer in 3 minutes
Find out how much your home could sell for in as little as 3 minutes with a no-obligation cash offer.
Estimated market value
$1,245,100
Get a cash offer in 3 minutes
Find out how much your home could sell for in as little as 3 minutes with a no-obligation cash offer.
Estimated market value
$1,245,100
- Virginia
- Hanover County
- Mechanicsville
- 23111
- 8401 Roden Dr
Nearby cities
Nearby zip codes
Other Mechanicsville Topics
