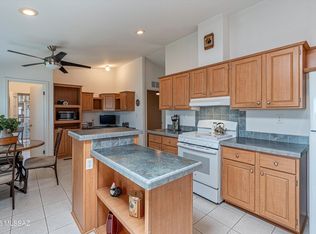
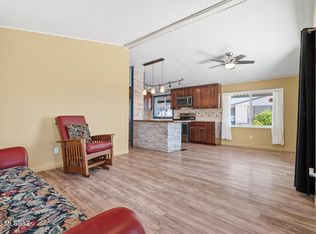
Step into this charming, well-maintained 24x48 Sandalwood home located within a gated 55+ community. This delightful residence features three bedrooms and two bathrooms, designed with a thoughtful split floor plan. The spacious kitchen boasts updated countertops and stainless steel appliances, including a gas oven, refrigerator, disposal, and dishwasher. Two guest bedrooms are situated at the front of the home, while the large primary bedroom at the back offers an en suite bathroom with an upgraded walk-in shower and vanity. The guest bathroom also features a stylish, upgraded walk-in shower and vanity. The open-concept center of the home seamlessly connects the dining room, living room, kitchen, and bonus space, creating a welcoming area for relaxation and entertaining. Outside, enjoy a screened-in porch and side yard, perfect for outdoor gatherings. Additional amenities include a covered carport, storage shed, and a laundry room equipped with a stacked washer and dryer. Recent upgrades include a new HVAC system installed about a year ago, and a water heater replaced approximately two years ago. Don't miss the opportunity to make this lovely home yours-call today to schedule a showing! Please note that lot rents are subject to change based on the current community rates at the time of closing.
For sale
$96,000
8401 S Kolb Rd #169, Tucson, AZ 85756
3beds
1,152sqft
Manufactured Home
Built in 1987
-- sqft lot
$-- Zestimate®
$83/sqft
$-- HOA
What's special
Thoughtful split floor planTwo bathroomsSpacious kitchenEn suite bathroomGas ovenUpdated countertopsBonus space
- 134 days
- 55
- 3
Zillow last checked:
Listing updated:
Listed by:
Paige Thurman 360-941-1710,
Graham MH Sales
Source: My State MLS,MLS#: 11775238
Facts & features
Interior
Bedrooms & bathrooms
- Bedrooms: 3
- Bathrooms: 2
- Full bathrooms: 2
Rooms
- Room types: Dining Room, En Suite, Kitchen, Laundry Room, Living Room, Master Bedroom, Private Guest Room
Basement
- Area: 0
Heating
- Gas, Forced Air
Cooling
- Central
Appliances
- Included: Dishwasher, Disposal, Dryer, Refrigerator, Oven, Washer, Water Heater
Features
- Has basement: No
- Has fireplace: No
Interior area
- Total structure area: 0
- Total interior livable area: 1,152 sqft
- Finished area above ground: 0
Property
Parking
- Parking features: Carport
- Has carport: Yes
Features
- Patio & porch: Screened Porch
Details
- Additional structures: Shed(s), Carport
- On leased land: Yes
- Lease amount: $740
Construction
Type & style
- Home type: MobileManufactured
- Property subtype: Manufactured Home
Materials
- Roof: Asphalt
Condition
- New construction: No
- Year built: 1987
Utilities & green energy
- Electric: Amps(0)
Community & HOA
Community
- Features: Gym, Pool, 55 and Over, Clubhouse, Recreation Room
- Senior community: Yes
HOA
- Has HOA: No
- Amenities included: Gym, Pool, 55 and Over, Clubhouse, Pets Allowed, Recreation Room
Location
- Region: Tucson
Financial & listing details
- Price per square foot: $83/sqft
- Date on market: 5/14/2026
- Date available: 05/06/2026
- Listing agreement: Exclusive
Estimated market value
Not available
Estimated sales range
Not available
Not available
Price history
| Date | Event | Price |
|---|---|---|
| 5/14/2026 | Listed for sale | $96,000$83/sqft |
Source: My State MLS #11775238 Report a problem | ||
Public tax history
Tax history is unavailable.
Monthly payment
Climate risks
Neighborhood: 85756
Similar homes
- $99,0002 bd2 ba1.2k sqft8401 S Kolb Rd #127, Tucson, AZ 85756For Sale

 MLS ID #22608167, Tony Ray Baker, RE/MAX Fine Properties. MLS of Southern Arizona
 - $87,5002 bd2 ba1.5k sqft8401 S Kolb Rd Unit 419, Tucson, AZ 85756For Sale
 MLS ID #11586687, Paige Thurman, Graham MH Sales. My State MLS
 - $115,0003 bd2 ba1.5k sqft8401 S Kolb Rd #524, Tucson, AZ 85756For Sale
 MLS ID #22616140, Avi Erbst, Cordova Realty. MLS of Southern Arizona
 - $70,0002 bd2 ba1.3k sqft8401 S Kolb Rd Unit 336, Tucson, AZ 85756For Sale
 MLS ID #22615211, Gregory S Witkowski, Coldwell Banker Realty. MLS of Southern Arizona
 - $49,9002 bd2 ba896 sqft8401 S Kolb Rd #94, Tucson, AZ 85756For SaleMLS ID #22530496, Kaukaha S Watanabe, Real Broker. MLS of Southern Arizona
- $70,0002 bd2 ba900 sqft3411 S Camino Seco Unit 328, Tucson, AZ 85730For SaleMLS ID #22621661, Kayli Rose Carrillo, OMNI Homes International. MLS of Southern Arizona
- $85,0002 bd2 ba980 sqft1655 W Ajo Way #373, Tucson, AZ 85713For SaleMLS ID #22616345, Mariano Pamplona, Realty Executives Arizona Territory. MLS of Southern Arizona
- $117,4993 bd2 ba1k sqft4675 S Harrison Rd Unit 88, Tucson, AZ 85730For SaleMLS ID #22620385, Daniel J Demers, Sell Your Home Services Inc.. MLS of Southern Arizona
- $62,5002 bd2 ba980 sqft2121 S Pantano Rd Unit 108, Tucson, AZ 85710For SaleMLS ID #22606767, Kayli Rose Carrillo, OMNI Homes International. MLS of Southern Arizona
- $75,0003 bd2 ba1k sqft5600 S Country Club Rd #160, Tucson, AZ 85706For SaleMLS ID #22602515, Linette Redman, Realty Executives Arizona Territory. MLS of Southern Arizona
- $65,0002 bd2 ba1.1k sqft3411 S Camino Seco #12, Tucson, AZ 85730For SaleMLS ID #22616443, Kenneth D Everson, eXp Realty. MLS of Southern Arizona
- $95,0003 bd1 ba1k sqft1725 S Jones Blvd APT H9, Tucson, AZ 85713For SaleMLS ID #22608535, Chelsea T Marrero, Centra Realty. MLS of Southern Arizona
