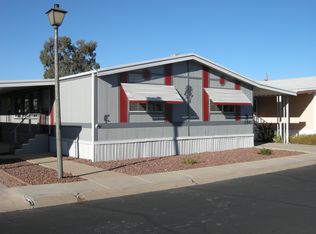
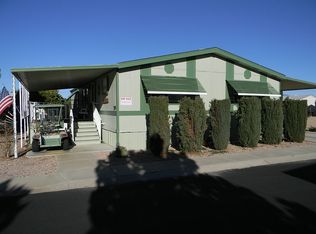
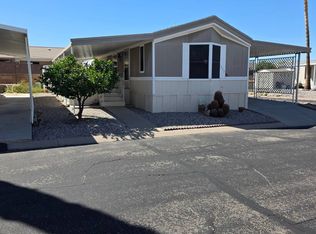
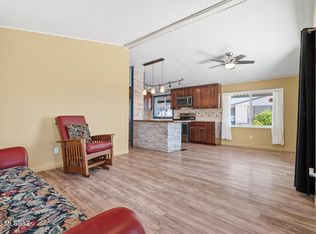
Updated kitchenOpen split-bedroom floor planBeautifully updated vanityCovered back deckTwo screened-in porchesCustom california closetsWalk-in shower
Welcome to this charming 16' x 70' manufactured home featuring 2 bedrooms and 2 bathrooms, ideally situated in a gated 55+ community with no rear neighbors for added privacy. This beautifully maintained home is loaded with upgrades inside and out. Enjoy the outdoor living spaces, including two screened-in porches, a covered back deck, two partially finished storage sheds with electricity, and a leveled backyard ready for turf, pavers, or your dream garden. Major improvements include a water softener (2024), HVAC and furnace (2023), a new roof with a 30-year shingle (2023), Honeywell thermostat (2023), recently installed water heater, and the home was professionally leveled on 3/25/2026 for added peace of mind. Inside, you'll love the open split-bedroom floor plan that offers both comfort and functionality. The updated kitchen features a large pantry with a frosted glass door, a KitchenAid gas range, KitchenAid microwave, Whirlpool French-door refrigerator with bottom freezer drawer, and a dishwasher installed on 3/25/2026. The washer and dryer are also included, making this home truly move-in ready. The spacious primary suite boasts custom California Closets, a walk-in shower, and a beautifully updated vanity completed in 2024. This exceptional home combines quality upgrades, thoughtful features, and a desirable location in one incredible package. Don't miss your opportunity to make it yours?call today to schedule your private showing before it's gone! Note: Lot rent is subject to change based on the community's current lot rental rates at the time of closing. All measurements, dates, and property details have been provided by the seller and are believed to be accurate but should be independently verified by the buyer.
24 days
|
409
|
25
|
Zillow last checked:
Listing updated:
Listed by:
Paige Thurman360-941-1710,
Graham MH Sales
Source: My State MLS,MLS#: 11878427
Facts & features
Interior
Bedrooms & bathrooms
Bedrooms: 2
Bathrooms: 2
Full bathrooms: 2
Rooms
Room types: En Suite, Kitchen, Living Room, Master Bedroom, Private Guest Room
Basement
Area: 0
Heating
Gas
Cooling
Central
Appliances
Included: Dishwasher, Disposal, Dryer, Refrigerator, Microwave, Oven, Washer, Water Heater
Features
Flooring: Carpet, Laminate
Has basement: No
Has fireplace: No
Interior area
Total structure area: 1,120
Total interior livable area: 1,120 sqft
Finished area above ground: 1,120
Property
Parking
Parking features: Driveway
Has carport: Yes
Has uncovered spaces: Yes
Features
Patio & porch: Screened Porch, Deck
Details
Additional structures: Shed(s), Carport
On leased land: Yes
Lease amount: $785
Construction
Type & style
Home type: MobileManufactured
Property subtype: Manufactured Home
Materials
Wood Siding
Roof: Asphalt
Condition
New construction: No
Year built: 1987
Utilities & green energy
Electric: Amps(0)
Community & HOA
Community
Features: Gym, Pool, 55 and Over, Clubhouse, Recreation Room
Senior community: Yes
HOA
Has HOA: No
Amenities included: Gym, Pool, 55 and Over, Clubhouse, Pets Allowed, Recreation Room
Location
Region: Tucson
Financial & listing details
Price per square foot: $49/sqft
Date on market: 7/10/2026
Date available: 07/01/2026
Listing agreement: Exclusive
Paige Thurman
Paige Thurman
(360) 941-1710
By pressing Contact Agent, you agree that the real estate professional identified above may call/text you about your search, which may involve use of automated means and pre-recorded/artificial voices. You don't need to consent as a condition of buying any property, goods, or services. Message/data rates may apply. You also agree to our Terms of Use. Zillow does not endorse any real estate professionals. We may share information about your recent and future site activity with your agent to help them understand what you're looking for in a home.
All calculations are estimates and provided by Zillow, Inc. for informational purposes only. Actual amounts may vary.
HOA fees may include property taxes on listings classified as Co-Ops. Contact the listing agent and/or owner for fee details.
Mortgage interest rates are dependent on a number of factors, including credit score, down payment, and repayment length. Interest rate data provided by Zillow Group Marketplace, Inc. as of 1/1/1970 from various mortgage lenders with which we have lead or other similar arrangements; the Estimated Payment is an average of those rates.
See how much you could borrow to make a competitive offer.