Skip main navigation
Sold for $792,000
  • $792,000

    8401 Saint Regis Way, Montgomery Village, MD 20886

    4beds
    4,383sqft
    Single Family Residence
    Built in 1989
    0.27 Acres Lot
    $799,800 Zestimate®
    $181/sqft
    $4,271 Estimated rent

    Home value

    $799,800

    $728,000 - $872,000

    $4,271/mo

    Zestimate® history
    Loading
    Loading...

    Owner options

    List your home for rent

    $4,271/mo

    Rent Zestimate®

    Find your next renter with Zillow Rental Manager. Plus, with online applications, you can quickly screen prospective tenants – for free.

    Learn more

    $4,271/mo

    Rent Zestimate®

    Refinance and save

    $6,335/mo

    Est. payment

    Refinancing to a lower rate could help reduce your monthly payments and save thousands over the life of the loan.

    See today's rates

    $6,335/mo

    Est. payment

    Explore your selling options

    Work with a Zillow partner agent

    Leverage their expertise and Zillow's premium Showcase listings to get your home seen by more buyers.

    Get started

    List with your own agent

    Get your home in front of millions of buyers by listing it on Zillow.

    Learn how to do it

    Sell it yourself

    Take full control of how buyers see your home on Zillow by listing For Sale by Owner (FSBO).

    List your home

    What's special

    Refinished flooringFully renovated basementFlagstone patioHardwood floorsStunning water viewPrivate screened porchQuiet cul-de-sac
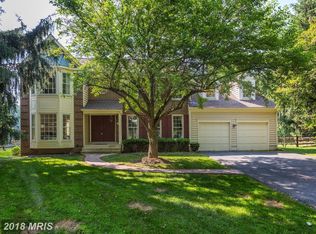
    Welcome to this beautifully updated 4-bedroom, 2.5-bathroom home nestled in a quiet cul-de-sac . Enjoy a stunning water view from your private screened porch and flagstone patio—perfect for relaxing or entertaining. This home features numerous upgrades, including new windows (2016), a $35K renovation of both upstairs bathrooms (2022), and a fully renovated basement (2023). The primary bedroom boasts hardwood floors (2020), and the main level shines with refinished flooring (2025). Additional updates include a new HVAC and hot water heater, updated garage (2025), new front and storm doors (2022), and stylish garage doors (2012). With over $100K in improvements, this move-in-ready home combines comfort, style, and value in a serene setting.

    Zillow last checked:

    Listing updated:

    Listed by:

    Frances McGlaughlin 240-994-1607,

    RE/MAX Realty Services

    Bought with:

    Hugo Quinonez, 668536

    RE/MAX Results

    Source: Bright MLS,MLS#: MDMC2176846MLS Logo

    Facts & features

    Interior

    Bedrooms & bathrooms
    • Bedrooms: 4
    • Bathrooms: 3
    • Full bathrooms: 2
    • 1/2 bathrooms: 1
    • Main level bathrooms: 1
    Basement
    • Level: Lower
    Den
    • Level: Main
    Dining room
    • Level: Main
    Family room
    • Level: Main
    Kitchen
    • Level: Main
    Living room
    • Level: Main
    Heating
    • Heat Pump, Programmable Thermostat, Electric
    Cooling
    • Central Air, Ceiling Fan(s), Electric
    Appliances
    • Included: Microwave, Refrigerator, Dishwasher, Disposal, Cooktop, Washer, Dryer, Stainless Steel Appliance(s), Electric Water Heater
    • Laundry: Main Level, Laundry Chute
    Features
    • Attic, Breakfast Area, Built-in Features, Ceiling Fan(s), Crown Molding, Dining Area, Family Room Off Kitchen, Open Floorplan, Formal/Separate Dining Room, Eat-in Kitchen, Primary Bath(s), Recessed Lighting, Walk-In Closet(s), Upgraded Countertops, Soaking Tub, Pantry
    • Flooring: Carpet, Hardwood, Wood
    • Basement: Finished,Heated,Improved,Interior Entry,Windows,Space For Rooms
    • Number of fireplaces: 1
    • Fireplace features: Wood Burning
    Interior area
    • Total structure area: 4,383
    • Total interior livable area: 4,383 sqft
    • Finished area above ground: 2,922
    • Finished area below ground: 1,461

    Property

    Parking
    • Total spaces: 4
    • Parking features: Garage Faces Front, Asphalt, Attached, Driveway, On Street
    • Attached garage spaces: 2
    • Uncovered spaces: 2
    Accessibility
    • Accessibility features: None
    Features
    • Levels: Three
    • Stories: 3
    • Patio & porch: Patio, Porch, Screened
    • Exterior features: Play Area
    • Pool features: Community
    • Fencing: Full,Back Yard,Split Rail,Wood
    • Has view: Yes
    • View description: Pond
    • Has water view: Yes
    • Water view: Pond
    Lot
    • Size: 0.27 Acres
    • Features: Cul-De-Sac, Landscaped, Premium, Private, Rear Yard
    Details
    • Additional structures: Above Grade, Below Grade
    • Parcel number: 160102688824
    • Zoning: R200
    • Special conditions: Standard

    Construction

    Type & style
    • Home type: SingleFamily
    • Architectural style: Colonial
    • Property subtype: Single Family Residence
    Materials
    • Frame
    • Foundation: Other
    Condition
    • Excellent
    • New construction: No
    • Year built: 1989

    Utilities & green energy

    • Sewer: Public Sewer
    • Water: Public

    Community & neighborhood

    Location
    • Region: Montgomery Village
    • Subdivision: Ashford

    HOA & financial

    HOA
    • Has HOA: Yes
    • HOA fee: $1,568 annually
    • Amenities included: Basketball Court, Bike Trail, Common Grounds, Community Center, Jogging Path, Lake, Picnic Area, Pool, Pool Mem Avail, Tennis Court(s), Tot Lots/Playground
    • Services included: Management, Reserve Funds, Snow Removal, Trash
    • Association name: MONTGOMERY VILLAGE FOUNDATION

    Other

    Other facts
    • Listing agreement: Exclusive Right To Sell
    • Ownership: Fee Simple

    Price history

    DateEventPrice
    6/20/2025Sold$792,000-0.4%$181/sqft
    Source: Bright MLS #MDMC2176846 Report a problem
    5/21/2025Contingent$795,000$181/sqft
    Source: Bright MLS #MDMC2176846 Report a problem
    5/9/2025Listed for sale$795,000+42%$181/sqft
    Source: Bright MLS #MDMC2176846 Report a problem
    11/17/2011Listing removed$559,950$128/sqft
    Source: iseemedia #mc7571429 Report a problem
    7/26/2011Sold$559,950$128/sqft
    Source: Public Record Report a problem
    4/8/2011Listed for sale$559,950$128/sqft
    Source: Long & Foster Real Estate #MC7571429 Report a problem

    Public tax history

    YearProperty taxesTax assessment
    2025$6,739 +4.6%$599,067 +7%
    2024$6,445 +7.4%$559,833 +7.5%
    2023$5,998 +5.8%$520,600 +1.3%
    2022$5,670 +1.4%$513,833 +1.3%
    2021$5,590 +1.3%$507,067 +1.4%
    2020$5,519 +0%$500,300
    2019$5,517 -0.2%$500,300
    2018$5,527 -4%$500,300 -1.2%
    2017$5,759 +24.5%$506,600 +2.1%
    2016$4,627 $496,333 +2.1%
    2015$4,627 $486,067 +2.2%
    2014$4,627 $475,800 +0.4%
    2013-- $473,887 +0.4%
    2012-- $471,973 +0.4%
    2011-- $470,060
    2010-- $470,060
    2009-- $470,060 -23.1%
    2008-- $611,070 +15.1%
    2007-- $530,900 +17.8%
    2006-- $450,730 +21.6%
    2005-- $370,560 +12.3%
    2004-- $330,092
    2003-- $330,092 +32.5%
    2002-- $249,160
    2001-- $249,160

    Find assessor info on the county website

    Neighborhood: 20886

    Nearby schools

    GreatSchools rating
    Schools provided by the listing agent
    • Elementary: Goshen
    • Middle: Forest Oak
    • High: Gaithersburg
    • District: Montgomery County Public Schools

    Source: Bright MLS. This data may not be complete. We recommend contacting the local school district to confirm school assignments for this home.

    Get a cash offer in 3 minutes
    Find out how much your home could sell for in as little as 3 minutes with a no-obligation cash offer.
    Estimated market value
    $799,800
    Get a cash offer in 3 minutes
    Find out how much your home could sell for in as little as 3 minutes with a no-obligation cash offer.
    Estimated market value
    $799,800