Exceptional Comfort, Custom Features & a Rare Assumable 2.875% Mortgage Rate!
Tucked away on an oversized corner lot in a peaceful cul-de-sac, this beautifully crafted two-story home blends luxury, comfort, and convenience—all in one stunning package. With a brand new roof and a rare assumable mortgage rate of just 2.875%, this is an opportunity you don’t want to miss.
Step inside to discover an open-concept layout flooded with natural light and enhanced by high-end finishes including crown molding, built-in surround sound speakers, and a central vacuum system for effortless upkeep. The spacious kitchen anchors the home with its seamless flow into the main living area—perfect for gatherings and everyday living alike.
Retreat to the main-level primary suite, a true sanctuary featuring tray ceilings, a cozy bay window sitting area, and dual custom walk-in closets with built-in shelving, drawers, and off-season hanging space. The spa-like en suite bath includes a soaking tub, double vanities, and an oversized multi-spray shower that offers a daily dose of luxury.
Upstairs, enjoy movie nights or game days in the media room with French doors, projector wiring, and a private balcony. Additional upstairs bedrooms share a beautifully appointed bathroom with a granite-topped vanity, built-in linen storage, and a relaxing steam shower with bench seating.
The expansive backyard offers endless possibilities—whether you’re entertaining, gardening, or simply unwinding outdoors.
Zoned to award-winning Keller ISD (rated ‘A’ by the Texas Education Agency), this home offers top-tier schools and unmatched access to 820, 183, and 114. Enjoy premier shopping, dining, and recreation minutes away at Southlake Town Square, Alliance Town Center, and NRH2O Family Water Park.
Sold
Price Unknown
8401 Spence Ct, North Richland Hills, TX 76182
3beds
3,207sqft
Single Family Residence
Built in 2007
0.46 Acres Lot
$731,400 Zestimate®
$--/sqft
$3,976 Estimated rent
Home value
$731,400
$673,000 - $790,000
$3,976/mo
Zestimate® history
Owner options
List your home for rent
$3,976/mo
Rent Zestimate®
Find your next renter with Zillow Rental Manager. Plus, with online applications, you can quickly screen prospective tenants – for free.
$3,976/mo
Rent Zestimate®
Refinance and save
$100/mo
Est. payment
Refinancing to a lower rate could help reduce your monthly payments and save thousands over the life of the loan.
$100/mo
Est. payment
Explore your selling options
Work with a Zillow partner agent
Leverage their expertise and Zillow's premium Showcase listings to get your home seen by more buyers.
Get startedList with your own agent
Get your home in front of millions of buyers by listing it on Zillow.
Learn how to do itSell it yourself
Take full control of how buyers see your home on Zillow by listing For Sale by Owner (FSBO).
List your homeWhat's special
Private balconyCentral vacuum systemExpansive backyardHigh-end finishesBuilt-in surround sound speakersOversized corner lotDual custom walk-in closets
Zillow last checked:
Listing updated:
Listed by:
Sheila Nagy 0685956 817-310-5200,
RE/MAX Trinity 817-310-5200
Bought with:
Levi Mills
Prime Properties Realty
Source: NTREIS,MLS#: 20971673
Facts & features
Interior
Bedrooms & bathrooms
- Bedrooms: 3
- Bathrooms: 4
- Full bathrooms: 3
- 1/2 bathrooms: 1
Primary bedroom
- Features: Closet Cabinetry, Ceiling Fan(s), Dual Sinks, Double Vanity, En Suite Bathroom, Jetted Tub, Sitting Area in Primary, Separate Shower, Walk-In Closet(s)
- Level: First
- Dimensions: 15 x 19
Bedroom
- Features: Ceiling Fan(s)
- Level: Second
- Dimensions: 13 x 11
Bedroom
- Features: Ceiling Fan(s)
- Level: Second
- Dimensions: 11 x 13
Primary bathroom
- Features: Built-in Features, Closet Cabinetry, Dual Sinks, En Suite Bathroom, Jetted Tub, Stone Counters, Sitting Area in Primary, Separate Shower
- Level: First
- Dimensions: 13 x 11
Breakfast room nook
- Level: First
- Dimensions: 12 x 12
Dining room
- Level: First
- Dimensions: 13 x 11
Other
- Features: Built-in Features
- Level: First
- Dimensions: 5 x 8
Other
- Features: Built-in Features, Linen Closet, Stone Counters, Separate Shower, Steam Shower
- Level: Second
- Dimensions: 9 x 5
Half bath
- Level: First
- Dimensions: 4 x 6
Kitchen
- Features: Breakfast Bar, Built-in Features, Eat-in Kitchen, Granite Counters, Kitchen Island, Pantry
- Level: First
- Dimensions: 16 x 13
Living room
- Level: First
- Dimensions: 20 x 18
Media room
- Level: Second
- Dimensions: 19 x 17
Mud room
- Level: First
- Dimensions: 8 x 8
Utility room
- Features: Built-in Features, Utility Room, Utility Sink
- Level: First
- Dimensions: 9 x 6
Heating
- Central, Natural Gas
Cooling
- Central Air, Ceiling Fan(s), Electric
Appliances
- Included: Dishwasher, Gas Cooktop, Disposal, Gas Oven
- Laundry: Washer Hookup, Electric Dryer Hookup, Laundry in Utility Room
Features
- Central Vacuum, Granite Counters, Walk-In Closet(s)
- Flooring: Carpet, Ceramic Tile, Luxury Vinyl Plank
- Windows: Bay Window(s)
- Has basement: No
- Number of fireplaces: 1
- Fireplace features: Gas Starter, Masonry, Wood Burning
Interior area
- Total interior livable area: 3,207 sqft
Property
Parking
- Total spaces: 3
- Parking features: Additional Parking, Drive Through, Door-Single, Driveway
- Attached garage spaces: 3
- Has uncovered spaces: Yes
Features
- Levels: Two
- Stories: 2
- Exterior features: Private Yard, Rain Gutters, Uncovered Courtyard
- Pool features: None
- Fencing: Back Yard,Wood
Lot
- Size: 0.46 Acres
- Features: Back Yard, Lawn, Few Trees
Details
- Parcel number: 40572684
- Other equipment: Home Theater
Construction
Type & style
- Home type: SingleFamily
- Architectural style: Traditional,Detached
- Property subtype: Single Family Residence
Materials
- Brick
- Foundation: Slab
- Roof: Composition
Condition
- Year built: 2007
Utilities & green energy
- Sewer: Public Sewer
- Water: Public
- Utilities for property: Cable Available, Electricity Connected, Natural Gas Available, Sewer Available, Underground Utilities, Water Available
Community & HOA
Community
- Features: Curbs, Sidewalks
- Subdivision: Forest Glenn North
HOA
- Has HOA: Yes
- Services included: Maintenance Grounds
- HOA fee: $100 annually
- HOA name: President- Helen Herron
- HOA phone: 817-689-4611
Location
- Region: North Richland Hills
Financial & listing details
- Tax assessed value: $710,456
- Annual tax amount: $14,613
- Date on market: 6/19/2025
- Cumulative days on market: 44 days
- Listing terms: Assumable,Cash,Conventional,FHA,VA Loan
- Exclusions: black mirror in downstairs full bath
- Electric utility on property: Yes
Price history
| Date | Event | Price |
|---|---|---|
| 8/29/2025 | Sold | -- |
Source: NTREIS #20971673 Report a problem | ||
| 8/22/2025 | Pending sale | $750,000$234/sqft |
Source: NTREIS #20971673 Report a problem | ||
| 8/2/2025 | Contingent | $750,000$234/sqft |
Source: NTREIS #20971673 Report a problem | ||
| 6/19/2025 | Listed for sale | $750,000+17.2%$234/sqft |
Source: NTREIS #20971673 Report a problem | ||
| 5/22/2024 | Listing removed | -- |
Source: Zillow Rentals Report a problem | ||
| 5/17/2024 | Listed for rent | $4,000+5.3%$1/sqft |
Source: Zillow Rentals Report a problem | ||
| 1/13/2023 | Listing removed | -- |
Source: Zillow Rentals Report a problem | ||
| 1/6/2023 | Listed for rent | $3,800$1/sqft |
Source: Zillow Rentals Report a problem | ||
| 1/18/2022 | Sold | -- |
Source: NTREIS #14716543 Report a problem | ||
| 12/25/2021 | Pending sale | $639,950$200/sqft |
Source: NTREIS #14716543 Report a problem | ||
| 12/18/2021 | Contingent | $639,950$200/sqft |
Source: NTREIS #14716543 Report a problem | ||
| 11/27/2021 | Listed for sale | $639,950$200/sqft |
Source: NTREIS #14716543 Report a problem | ||
Public tax history
| Year | Property taxes | Tax assessment |
|---|---|---|
| 2025 | $14,540 -0.5% | $710,456 |
| 2024 | $14,613 +9.9% | $710,456 +11% |
| 2023 | $13,300 +52.2% | $640,000 +3.9% |
| 2022 | $8,740 +1.3% | $615,754 +25.8% |
| 2021 | $8,630 +0.8% | $489,427 +6.8% |
| 2020 | $8,560 +0.3% | $458,324 +2.9% |
| 2019 | $8,531 +0.5% | $445,527 +4% |
| 2018 | $8,493 -0.9% | $428,282 -7.7% |
| 2017 | $8,573 +0.9% | $464,153 +9.2% |
| 2016 | $8,498 -1.1% | $424,878 +7.5% |
| 2015 | $8,591 | $395,052 -0.8% |
| 2014 | $8,591 | $398,300 +7.6% |
| 2013 | -- | $370,000 |
| 2012 | -- | $370,000 |
| 2011 | -- | $370,000 |
| 2010 | -- | $370,000 -2% |
| 2009 | -- | $377,700 |
| 2008 | -- | $377,700 +481.1% |
| 2007 | -- | $65,000 +44.4% |
| 2006 | -- | $45,000 +23.5% |
| 2005 | -- | $36,450 |
Find assessor info on the county website
Neighborhood: Forest Glenn
Nearby homes
- $865,2004 bd3 ba3.8k sqft8405 Spence Ct, North Richland Hills, TX 76182Off Market

- $725,9004 bd3 ba2.7k sqft8400 Park Brook Ct, North Richland Hills, TX 76182Off Market
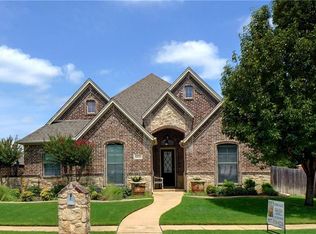
- $748,2003 bd2 ba3.1k sqft8409 Spence Ct, North Richland Hills, TX 76182Off Market
- $739,8004 bd3 ba3.6k sqft8404 Park Brook Ct, North Richland Hills, TX 76182Off Market
- $817,9005 bd3 ba3.3k sqft8408 Park Brook Ct, North Richland Hills, TX 76182Off Market
- $905,0004 bd4 ba3.8k sqft8400 Spence Ct, North Richland Hills, TX 76182Off Market
- $812,4004 bd3 ba3.6k sqft8412 Park Brook Ct, North Richland Hills, TX 76182Off Market
- $963,9004 bd3 ba3.3k sqft8413 Spence Ct, North Richland Hills, TX 76182Off Market
Nearby schools
GreatSchools rating
- 9/10Liberty Elementary SchoolGrades: PK-4Distance: 1 mi
- 8/10Keller Middle SchoolGrades: 7-8Distance: 3.2 mi
- 8/10Keller High SchoolGrades: 9-12Distance: 3 mi
Schools provided by the listing agent
- Elementary: Liberty
- Middle: Keller
- High: Keller
- District: Keller ISD
Source: NTREIS. This data may not be complete. We recommend contacting the local school district to confirm school assignments for this home.
Get a cash offer in 3 minutes
Find out how much your home could sell for in as little as 3 minutes with a no-obligation cash offer.
Estimated market value
$731,400
Get a cash offer in 3 minutes
Find out how much your home could sell for in as little as 3 minutes with a no-obligation cash offer.
Estimated market value
$731,400
- Texas
- Tarrant County
- North Richland Hills
- 76182
- Forest Glenn
- 8401 Spence Ct
Nearby cities
Nearby neighborhoods
Nearby zip codes
Other North Richland Hills Topics
- Apartments for Rent in 76182
- Houses for Sale in 76182
- Houses for Rent in 76182
- 76182 Real Estate
- North Richland Hills Condos
- Houses for Sale in North Richland Hills
- Newest Listings in North Richland Hills
- North Richland Hills Home Values
- North Richland Hills Real Estate Agents
- North Richland Hills Refinance
- North Richland Hills Mortgage Rates
