Welcome to this meticulously crafted Victorian Farmhouse style home, a true masterpiece built in 1998 by the owner - an esteemed architect - who poured his heart and soul into every detail, creating the perfect home for his family. The grandeur of this residence is evident from the moment you approach, with a welcoming wrap-around front porch that invites you to linger and enjoy nature and tranquility of the neighborhood. Enter through French doors into the dining room, adorned with wood crown molding and stained glass transom windows, setting an elegant tone for gatherings. The heart of the home is the spacious kitchen, complete with a butler's pantry and a walk-in pantry closet. The large family room boasts a natural wood-burning fireplace with a stone surround, providing warmth and ambiance for cozy evenings together. Ascend the staircase to the second floor, where the primary bedroom awaits with its private balcony, a generous walk-in closet, and an ensuite bathroom. The two additional bedrooms on this floor each feature their own ensuite bathrooms and walk-in closets, providing comfort and privacy for family members or guests. For convenience, the laundry room is located on the second floor and has extra storage. The uppermost floor is a delightful surprise, featuring another spacious bedroom with skylights, ensuring a bright and airy atmosphere, along with plenty of storage. A bonus room adds versatility to this level, offering a space for creativity or relaxation. The fully finished English basement adds another dimension to this home, with an exercise room / carpeted bedroom, and a bathroom, providing flexibility for various activities. The home is equipped with a two-zoned heating and cooling system with a high-efficiency furnace, ensuring year-round comfort. This home also has a 3 car attached 20'8 x 27 '9 garage with tandem parking and a 10-foot ceiling , accommodating both vehicles and storage needs. The large backyard completes the picture, offering ample space for entertaining, creating cherished memories with family and friends. This Victorian Farmhouse style home is more than just a home; it's a testament to thoughtful design, quality craftsmanship, and a commitment to creating a space where memories are made. Come and experience the timeless allure and modern comforts of this unique property which is located near shopping , restaurants and wooded nature preserves. Owner will be leaving Pool Table, Workout Equipment and Freezer.
Closed
$630,000
8401 W 131st St, Orland Park, IL 60462
5beds
4,113sqft
Single Family Residence
Built in 1998
-- sqft lot
$880,300 Zestimate®
$153/sqft
$5,679 Estimated rent
Home value
$880,300
$810,000 - $960,000
$5,679/mo
Zestimate® history
Owner options
List your home for rent
$5,679/mo
Rent Zestimate®
Find your next renter with Zillow Rental Manager. Plus, with online applications, you can quickly screen prospective tenants – for free.
$5,679/mo
Rent Zestimate®
Refinance and save
$3,708/mo
Est. payment
Refinancing to a lower rate could help reduce your monthly payments and save thousands over the life of the loan.
$3,708/mo
Est. payment
Explore your selling options
Work with a Zillow partner agent
Leverage their expertise and Zillow's premium Showcase listings to get your home seen by more buyers.
Get startedList with your own agent
Get your home in front of millions of buyers by listing it on Zillow.
Learn how to do itSell it yourself
Take full control of how buyers see your home on Zillow by listing For Sale by Owner (FSBO).
List your homeWhat's special
Laundry roomLarge family roomGenerous walk-in closetLarge backyardSpacious bedroomCarpeted bedroomPrivate balcony
Zillow last checked:
Listing updated:
Listed by:
Sheila Yakutis 708-259-6416,
RE/MAX 10
Bought with:
Norah Russo
RE/MAX 10
Source: MRED as distributed by MLS GRID,MLS#: 11952457
Facts & features
Interior
Bedrooms & bathrooms
- Bedrooms: 5
- Bathrooms: 5
- Full bathrooms: 5
Rooms
- Room types: Bedroom 5, Foyer, Workshop, Family Room, Bonus Room, Mud Room
Primary bedroom
- Features: Flooring (Carpet), Bathroom (Full, Tub & Separate Shwr)
- Level: Second
- Area: 325 Square Feet
- Dimensions: 13X25
Bedroom 2
- Features: Flooring (Carpet)
- Level: Second
- Area: 198 Square Feet
- Dimensions: 18X11
Bedroom 3
- Features: Flooring (Carpet)
- Level: Second
- Area: 154 Square Feet
- Dimensions: 14X11
Bedroom 4
- Features: Flooring (Carpet)
- Level: Third
- Area: 561 Square Feet
- Dimensions: 17X33
Bedroom 5
- Features: Flooring (Carpet)
- Level: Main
- Area: 165 Square Feet
- Dimensions: 15X11
Bonus room
- Features: Flooring (Carpet)
- Level: Second
- Area: 399 Square Feet
- Dimensions: 19X21
Dining room
- Features: Flooring (Hardwood), Window Treatments (Some Stained Glass)
- Level: Main
- Area: 156 Square Feet
- Dimensions: 13X12
Family room
- Features: Flooring (Hardwood)
- Level: Main
- Area: 288 Square Feet
- Dimensions: 18X16
Other
- Features: Flooring (Carpet)
- Level: Basement
- Area: 459 Square Feet
- Dimensions: 17X27
Foyer
- Features: Flooring (Hardwood)
- Level: Main
- Area: 80 Square Feet
- Dimensions: 8X10
Kitchen
- Features: Kitchen (Eating Area-Table Space, Pantry-Butler, Pantry-Walk-in), Flooring (Ceramic Tile)
- Level: Main
- Area: 210 Square Feet
- Dimensions: 15X14
Laundry
- Features: Flooring (Ceramic Tile)
- Level: Second
- Area: 126 Square Feet
- Dimensions: 7X18
Living room
- Features: Flooring (Hardwood)
- Level: Main
- Area: 154 Square Feet
- Dimensions: 14X11
Mud room
- Features: Flooring (Ceramic Tile)
- Level: Main
- Area: 136 Square Feet
- Dimensions: 17X8
Other
- Features: Flooring (Other)
- Level: Basement
- Area: 136 Square Feet
- Dimensions: 8X17
Heating
- Natural Gas, Forced Air, Sep Heating Systems - 2+
Cooling
- Central Air
Appliances
- Included: Gas Water Heater
- Laundry: Upper Level, In Unit, Sink
Features
- Cathedral Ceiling(s), Walk-In Closet(s), Pantry, Workshop
- Flooring: Hardwood
- Windows: Skylight(s)
- Basement: Finished,Rec/Family Area,Full,Daylight
- Number of fireplaces: 1
- Fireplace features: Wood Burning, Family Room
Interior area
- Total structure area: 0
- Total interior livable area: 4,113 sqft
Property
Parking
- Total spaces: 3
- Parking features: Asphalt, Side Driveway, Garage Door Opener, Tandem, Garage, On Site, Garage Owned, Attached
- Attached garage spaces: 3
- Has uncovered spaces: Yes
Accessibility
- Accessibility features: No Disability Access
Features
- Stories: 3
- Patio & porch: Deck, Porch
Lot
- Dimensions: 97.62 X 283.28 X 97.62 X 283.30
- Features: Nature Preserve Adjacent
Details
- Parcel number: 23353080140000
- Special conditions: None
- Other equipment: Ceiling Fan(s)
Construction
Type & style
- Home type: SingleFamily
- Architectural style: Farmhouse,Victorian
- Property subtype: Single Family Residence
Materials
- Wood Siding
- Foundation: Concrete Perimeter
- Roof: Asphalt
Condition
- New construction: No
- Year built: 1998
Utilities & green energy
- Electric: 200+ Amp Service
- Sewer: Public Sewer
- Water: Lake Michigan
Community & HOA
Community
- Features: Street Lights, Street Paved
- Security: Carbon Monoxide Detector(s)
HOA
- Services included: None
Location
- Region: Orland Park
Financial & listing details
- Price per square foot: $153/sqft
- Tax assessed value: $600,000
- Annual tax amount: $11,450
- Date on market: 1/2/2024
- Listing terms: Conventional
- Ownership: Fee Simple
Price history
| Date | Event | Price |
|---|---|---|
| 3/1/2024 | Sold | $630,000-9.7%$153/sqft |
Source:  MRED as distributed by MLS GRID #11952457 Report a problem MRED as distributed by MLS GRID #11952457 Report a problem | ||
| 1/29/2024 | Contingent | $698,000$170/sqft |
Source: MRED as distributed by MLS GRID #11952457 Report a problem | ||
| 1/2/2024 | Listed for sale | $698,000$170/sqft |
Source: MRED as distributed by MLS GRID #11952457 Report a problem | ||
Public tax history
| Year | Property taxes | Tax assessment |
|---|---|---|
| 2024 | -- | $60,000 +0% |
| 2023 | $12,375 +0.6% | $59,999 +22% |
| 2022 | $12,303 +7.4% | $49,195 |
| 2021 | $11,450 +2.8% | $49,195 |
| 2020 | $11,143 +10.9% | $49,195 +5.4% |
| 2019 | $10,049 -10.6% | $46,672 |
| 2018 | $11,245 +72.2% | $46,672 |
| 2017 | $6,530 -18.8% | $46,672 +23.6% |
| 2016 | $8,044 -15.2% | $37,757 |
| 2015 | $9,488 +14.4% | $37,757 |
| 2014 | $8,292 -8.3% | $37,757 -8.8% |
| 2013 | $9,038 +3.3% | $41,380 |
| 2012 | $8,751 +7.5% | $41,380 |
| 2011 | $8,140 +3.1% | $41,380 -13.6% |
| 2010 | $7,898 +4.1% | $47,875 |
| 2009 | $7,586 +12% | $47,875 -5% |
| 2008 | $6,775 -6.1% | $50,394 +3.1% |
| 2007 | $7,217 +0.5% | $48,863 |
| 2006 | $7,178 +0% | $48,863 |
| 2005 | $7,177 +10.1% | $48,863 +31.3% |
| 2004 | $6,516 +1.8% | $37,212 |
| 2003 | $6,402 +1.7% | $37,212 |
| 2002 | $6,293 | $37,212 +8.8% |
| 2001 | -- | $34,212 |
Find assessor info on the county website
Neighborhood: 60462
Nearby homes
- $600,0004 bd3 ba3.4k sqft8397 W 131st St, Palos Park, IL 60464Sold
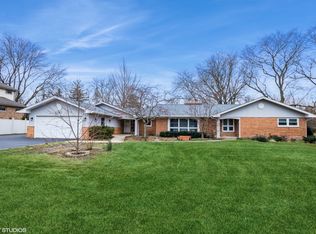
- $---- bd-- ba-- sqft8397 W 131st St, Orland Park, IL 60462Off Market
- $769,0004 bd4 ba3.4k sqft8445 W 131st St, Orland Park, IL 60462Sold
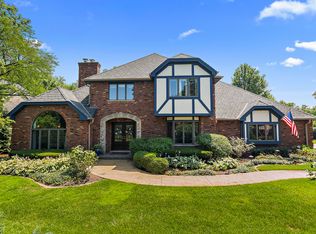
- $424,5003 bd1 ba1.6k sqft13107 S 85th Ave, Orland Park, IL 60462Off Market
- $873,9005 bd3 ba3.7k sqft8393 W 131st St, Palos Park, IL 60464Off Market
- $765,9004 bd2 ba3.5k sqft8402 W 132nd St, Palos Park, IL 60464Off Market
- $429,9003 bd1 ba1.7k sqft8400 W 132nd St, Orland Park, IL 60464Off Market
- $670,6004 bd2 ba3k sqft13101 85th Ave, Orland Park, IL 60462Off Market
Nearby schools
GreatSchools rating
- 8/10Palos West Elementary SchoolGrades: PK-5Distance: 2.6 mi
- 10/10Palos South Middle SchoolGrades: 6-8Distance: 0.3 mi
- 7/10Amos Alonzo Stagg High SchoolGrades: 9-12Distance: 2.5 mi
Schools provided by the listing agent
- Elementary: Palos West Elementary School
- Middle: Palos South Middle School
- High: Amos Alonzo Stagg High School
- District: 118
Source: MRED as distributed by MLS GRID. This data may not be complete. We recommend contacting the local school district to confirm school assignments for this home.
Get a cash offer in 3 minutes
Find out how much your home could sell for in as little as 3 minutes with a no-obligation cash offer.
Estimated market value
$880,300
Get a cash offer in 3 minutes
Find out how much your home could sell for in as little as 3 minutes with a no-obligation cash offer.
Estimated market value
$880,300
- Illinois
- Cook County
- Orland Park
- 60462
- 8401 W 131st St
Nearby cities
Nearby neighborhoods
Nearby zip codes
Other Orland Park Topics
