Skip main navigation
Active
  • $514,900

    8401 W 85th St, Hickory Hills, IL 60457

    4beds
    2,175sqft
    : 
    Loading
    Get pre-qualified
    Single Family Residence
    Built in 1974
    0.34 Acres Lot
    $502,000 Zestimate®
    $237/sqft
    $-- HOA

    What's special

    Gas fireplaceIn ground poolExtended drivewayThree generously sized bedroomsFull hall bathTwo car attached garageAbundance of natural light
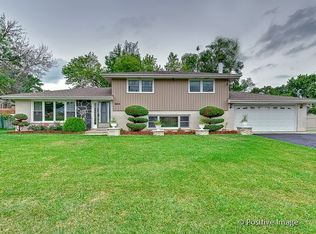
    Welcome to sought after Hickory Hills where location truly is everything. This beautifully maintained quad level home offers the perfect combination of space, comfort, and functionality. Step inside and be greeted by stunning hardwood floors throughout the living and dining rooms, along with a grand living room featuring vaulted ceilings and an abundance of natural light. The spacious eat in kitchen offers an island, plenty of cabinetry, and sliding glass doors leading to the patio, creating an open and inviting space for everyday living and entertaining. Upstairs you will find three generously sized bedrooms, including a spacious primary suite with its own private bathroom, along with a full hall bath for the additional bedrooms. The finished lower level features a warm and inviting family room with a gas fireplace, perfect for relaxing or entertaining guest.The sub basement offers an additional bedroom and full bathroom, making it ideal for guests, related living, or a private home office. The basement includes the laundry area with a convenient laundry chute and plenty of storage space. Step outside to your own backyard oasis featuring a fully fenced yard with an in ground pool, UltraDeck, patio, and storage shed, perfect for summer gatherings. Completing the home is a two car attached garage and an extended driveway. Additional features include a tear off roof completed in 2014, central air and windows replaced in 2004. Newer updates include dishwasher that is approximately three years old, a newer refrigerator, sump pump with battery backup installed in 2021, sewer ejector pump, overhead sewer system, 200 amp electrical service, and a pool liner replaced approximately three years ago. This exceptional home has been lovingly maintained and is ready for its next owners to enjoy.
    12 days
    |
    1,228
    |
    64
    |

    Likely to sell faster than

    Zillow last checked:

    Listing updated:

    Listed by:

    Jose Aguilar 708-788-1900,

    Realty of America, LLC

    Source: MRED as distributed by MLS GRID,MLS#: 12688213MLS Logo

    Loading...

      Facts & features

      Interior

      Bedrooms & bathrooms
      • Bedrooms: 4
      • Bathrooms: 3
      • Full bathrooms: 3
      Rooms
      • Room types: Foyer, Recreation Room
      Primary bedroom
      • Features: Flooring (Hardwood), Window Treatments (All), Bathroom (Full)
      • Level: Second
      • Area: 195 Square Feet
      • Dimensions: 15X13
      Bedroom 2
      • Features: Flooring (Hardwood), Window Treatments (All)
      • Level: Second
      • Area: 168 Square Feet
      • Dimensions: 12X14
      Bedroom 3
      • Features: Flooring (Hardwood), Window Treatments (All)
      • Level: Second
      • Area: 156 Square Feet
      • Dimensions: 13X12
      Bedroom 4
      • Features: Flooring (Other), Window Treatments (All)
      • Level: Lower
      • Area: 210 Square Feet
      • Dimensions: 15X14
      Dining room
      • Features: Flooring (Hardwood), Window Treatments (All)
      • Level: Main
      • Area: 221 Square Feet
      • Dimensions: 17X13
      Family room
      • Features: Flooring (Other), Window Treatments (All)
      • Level: Lower
      • Area: 396 Square Feet
      • Dimensions: 22X18
      Foyer
      • Features: Flooring (Wood Laminate)
      • Level: Main
      • Area: 24 Square Feet
      • Dimensions: 4X6
      Kitchen
      • Features: Kitchen (Eating Area-Table Space, Island, Pantry-Closet), Flooring (Wood Laminate), Window Treatments (All)
      • Level: Main
      • Area: 168 Square Feet
      • Dimensions: 14X12
      Laundry
      • Features: Flooring (Other)
      • Level: Basement
      • Area: 168 Square Feet
      • Dimensions: 14X12
      Living room
      • Features: Flooring (Wood Laminate), Window Treatments (All)
      • Level: Main
      • Area: 306 Square Feet
      • Dimensions: 18X17
      Recreation room
      • Features: Flooring (Other)
      • Level: Basement
      • Area: 224 Square Feet
      • Dimensions: 16X14
      Heating
      • Natural Gas, Steam, Baseboard, Zoned
      Cooling
      • Central Air, Small Duct High Velocity
      Appliances
      • Included: Range, Microwave, Dishwasher, Refrigerator, Washer, Dryer, Disposal
      Features
      • Cathedral Ceiling(s)
      • Flooring: Hardwood, Laminate
      • Windows: Screens
      • Basement: Finished,Sub-Basement,Partial
      • Number of fireplaces: 1
      • Fireplace features: Gas Log, Family Room
      Interior area
      • Total structure area: 0
      • Total interior livable area: 2,175 sqft

      Property

      Parking
      • Total spaces: 2
      • Parking features: Concrete, Garage Door Opener, Yes, Garage Owned, Attached, Garage
      • Attached garage spaces: 2
      • Has uncovered spaces: Yes
      Accessibility
      • Accessibility features: No Disability Access
      Features
      • Levels: Quad-Level
      • Patio & porch: Deck, Patio
      • Pool features: In Ground
      • Fencing: Fenced
      Lot
      • Size: 0.34 Acres
      • Dimensions: 104 X 141 X 97 X 153
      • Features: Corner Lot
      Details
      • Additional structures: Shed(s)
      • Parcel number: 18353090200000
      • Special conditions: None
      • Other equipment: Ceiling Fan(s), Sump Pump, Backup Sump Pump;

      Construction

      Type & style
      • Home type: SingleFamily
      • Property subtype: Single Family Residence
      Materials
      • Brick, Cedar
      • Foundation: Concrete Perimeter
      • Roof: Asphalt
      Condition
      • New construction: No
      • Year built: 1974

      Utilities & green energy

      • Electric: Circuit Breakers, 200+ Amp Service
      • Sewer: Public Sewer
      • Water: Lake Michigan, Public

      Community & HOA

      Community
      • Features: Curbs, Street Lights, Street Paved
      HOA
      • Services included: None
      Location
      • Region: Hickory Hills

      Financial & listing details

      • Price per square foot: $237/sqft
      • Tax assessed value: $310,000
      • Annual tax amount: $9,124
      • Date on market: 6/25/2026
      • Ownership: Fee Simple

        Estimated market value

        $502,000

        $477,000 - $527,000

        $3,386/mo

        Price history

        DateEventPrice
        6/25/2026Listed for sale$514,900+89.7%$237/sqft
        Source: MRED as distributed by MLS GRID #12688213 Report a problem
        3/24/2015Sold$271,500-3%$125/sqft
        Source: MRED as distributed by MLS GRID #08822023 Report a problem
        2/11/2015Pending sale$279,900$129/sqft
        Source: Coldwell Banker Residential Brokerage - Oak Lawn #08822023 Report a problem
        1/23/2015Listed for sale$279,900-6.7%$129/sqft
        Source: Coldwell Banker Residential Brokerage - Oak Lawn #08822023 Report a problem
        12/8/2014Listing removed$299,900$138/sqft
        Source: RE/MAX 10 #08734922 Report a problem
        11/21/2014Price change$299,900-1.5%$138/sqft
        Source: RE/MAX 10 #08734922 Report a problem
        10/2/2014Price change$304,500-1.7%$140/sqft
        Source: RE/MAX 10 #08734922 Report a problem
        9/23/2014Price change$309,900-1.5%$142/sqft
        Source: RE/MAX 10 #08734922 Report a problem
        8/6/2014Price change$314,500-2.6%$145/sqft
        Source: RE/MAX Action #08671376 Report a problem
        7/14/2014Price change$323,000-0.3%$149/sqft
        Source: RE/MAX Action #08671376 Report a problem
        5/5/2014Price change$324,000-3%$149/sqft
        Source: RE/MAX Action #08580108 Report a problem
        4/10/2014Listed for sale$333,900+33.6%$154/sqft
        Source: RE/MAX Action #08580108 Report a problem
        3/13/2003Sold$250,000-28.6%$115/sqft
        Source: Public Record Report a problem
        7/31/1995Sold$350,000$161/sqft
        Source: Public Record Report a problem

        Public tax history

        YearProperty taxesTax assessment
        2024-- $31,000
        2023$8,868 +7.6%$31,000 +22.6%
        2022$8,242 +6.5%$25,279
        2021$7,737 +3%$25,279
        2020$7,514 -13.7%$25,279 -6.9%
        2019$8,711 +4.8%$27,150
        2018$8,309 -5.3%$27,150 -5.1%
        2017$8,775 +14.8%$28,622 +23.3%
        2016$7,645 +3.3%$23,206
        2015$7,403 +1.3%$23,206
        2014$7,307 +4.7%$23,206 -3.3%
        2013$6,976 +2.9%$23,998
        2012$6,781 +3.7%$23,998
        2011$6,538 -10.1%$23,998 -27.6%
        2010$7,274 -6.1%$33,132
        2009$7,750 +17%$33,132 -7%
        2008$6,627 +13.3%$35,627 +37.2%
        2007$5,850 +3.9%$25,970
        2006$5,629 +10.8%$25,970
        2005$5,078 -8.8%$25,970 +26.4%
        2004$5,566 +4.3%$20,552
        2003$5,336 +3.6%$20,552
        2002$5,153 +6.3%$20,552 +13.8%
        2001$4,846 +30.6%$18,066
        2000$3,711 +10.5%$18,066
        1999$3,359 $18,066

        Find assessor info on the county website

        Monthly payment

        Est. payment

        Payment breakdown

        Explore the cost of this home by adjusting the details. Changes won't be saved.
        All calculations are estimates and provided by Zillow, Inc. for informational purposes only. Actual amounts may vary.
        HOA fees may include property taxes on listings classified as Co-Ops. Contact the listing agent and/or owner for fee details.
        Mortgage interest rates are dependent on a number of factors, including credit score, down payment, and repayment length. Interest rate data provided by Zillow Group Marketplace, Inc. as of 1/1/1970 from various mortgage lenders with which we have lead or other similar arrangements; the Estimated Payment is an average of those rates.
        See how much you could borrow to make a competitive offer.

        Climate risks

        Neighborhood: 60457

        Getting around

        28 / 100
        Car-Dependent
        35 / 100
        Somewhat Bikeable

        Nearby schools

        GreatSchools rating
        Schools provided by the listing agent
        • Elementary: Frank A Brodnicki Elementary Sch
        • Middle: Geo T Wilkins Junior High School
        • High: Argo Community High School
        • District: 109

        Source: MRED as distributed by MLS GRID. This data may not be complete. We recommend contacting the local school district to confirm school assignments for this home.

        A local agent can set up tours, give advice and negotiate with sellers.

        Browse local experts

        Similar homes

        Skip to the end of the carouselSkip to the beginning of the carousel