Modern comfort meets move in ready convenience in this beautifully renovated home! Updated top to bottom in 2022 with quality in mind. Major upgrades include: New Roof, gutters with gutter guards, James Hardie siding, New windows and doors throughout, new garage doors, new interior and exterior paint, new sidewalk and driveway, deck replaced and more! The interior is just as fabulous with a reworked open floorplan perfect for entertaining friends or relaxing at home. Stunning kitchen remodel with large center island, new cabinets, backsplash, counter tops and appliances, new durable luxury plank flooring, contemporary focal point fireplace and large eating space. Spacious primary suite has large walk-in closet and private access to remodeled bath with shower. Secondary bedroom on the main has a fully remodeled bath with tub. Lower-level rec room boasts an adorable wet bar with beverage fridge and walkout to a patio. The basement area includes a huge 3rd bedroom with an added large egress window, full closet and a full bath and laundry right outside the door. The perfect guest suite or roommate quarters. Two car garage, new 200AMP electrical panel and new heating and AC complete the picture. Don't miss your chance to own a home that checks all the boxes!
Sold
Price Unknown
8401 W 91st Ter, Overland Park, KS 66212
3beds
1,997sqft
Single Family Residence
Built in 1960
8,750 Square Feet Lot
$416,400 Zestimate®
$--/sqft
$2,393 Estimated rent
Home value
$416,400
$387,000 - $446,000
$2,393/mo
Zestimate® history
Owner options
List your home for rent
$2,393/mo
Rent Zestimate®
Find your next renter with Zillow Rental Manager. Plus, with online applications, you can quickly screen prospective tenants – for free.
$2,393/mo
Rent Zestimate®
Refinance and save
Refinancing to a lower rate could help reduce your monthly payments and save thousands over the life of the loan.
Explore your selling options
Work with a Zillow partner agent
Leverage their expertise and Zillow's premium Showcase listings to get your home seen by more buyers.
Get startedList with your own agent
Get your home in front of millions of buyers by listing it on Zillow.
Learn how to do itSell it yourself
Take full control of how buyers see your home on Zillow by listing For Sale by Owner (FSBO).
List your homeWhat's special
Zillow last checked:
Listing updated:
Listed by:
Kristin Malfer 816-536-0545,
Compass Realty Group,
Erin Peel 816-260-4105,
Compass Realty Group
Bought with:
Jane Webster, SP00234365
ReeceNichols - Leawood
Source: Heartland MLS as distributed by MLS GRID,MLS#: 2563876
Facts & features
Interior
Bedrooms & bathrooms
- Bedrooms: 3
- Bathrooms: 3
- Full bathrooms: 3
Primary bedroom
- Features: Walk-In Closet(s), Wood Floor
- Level: Second
- Dimensions: 18 x 10
Bedroom 2
- Features: Luxury Vinyl
- Level: Second
- Dimensions: 11 x 9
Bedroom 3
- Level: Basement
- Dimensions: 20 x 9
Kitchen
- Features: Kitchen Island, Luxury Vinyl, Quartz Counter
- Level: Main
- Dimensions: 20 x 12
Laundry
- Features: Vinyl
- Level: Basement
Living room
- Features: Luxury Vinyl
- Level: Main
- Dimensions: 19 x 10
Other
- Features: Walk-In Closet(s)
- Level: Second
- Dimensions: 10 x 6
Recreation room
- Features: Wet Bar
- Level: Lower
- Dimensions: 23 x 11
Heating
- Natural Gas
Cooling
- Electric
Appliances
- Included: Dishwasher, Disposal, Exhaust Fan, Microwave, Gas Range, Stainless Steel Appliance(s)
- Laundry: In Basement
Features
- Kitchen Island, Painted Cabinets, Smart Thermostat, Walk-In Closet(s)
- Basement: Finished,Interior Entry
- Number of fireplaces: 1
- Fireplace features: Electric
Interior area
- Total structure area: 1,997
- Total interior livable area: 1,997 sqft
- Finished area above ground: 1,055
- Finished area below ground: 942
Property
Parking
- Total spaces: 2
- Parking features: Attached, Garage Faces Front
- Attached garage spaces: 2
Features
- Patio & porch: Deck
- Fencing: Metal
Lot
- Size: 8,750 Square Feet
Details
- Parcel number: NP096000100011
Construction
Type & style
- Home type: SingleFamily
- Architectural style: Traditional
- Property subtype: Single Family Residence
Materials
- Wood Siding
- Roof: Composition
Condition
- Year built: 1960
Utilities & green energy
- Sewer: Public Sewer
- Water: Public
Community & HOA
Community
- Security: Smoke Detector(s)
- Subdivision: Cherokee Hills
HOA
- Has HOA: No
Location
- Region: Overland Park
Financial & listing details
- Tax assessed value: $313,000
- Annual tax amount: $2,937
- Date on market: 7/25/2025
- Ownership: Private
Price history
| Date | Event | Price |
|---|---|---|
| 8/13/2025 | Sold | -- |
Source:  Heartland MLS as distributed by MLS GRID #2563876 Report a problem Heartland MLS as distributed by MLS GRID #2563876 Report a problem | ||
| 7/27/2025 | Pending sale | $355,000$178/sqft |
Source: Heartland MLS as distributed by MLS GRID #2563876 Report a problem | ||
| 7/25/2025 | Listed for sale | $355,000$178/sqft |
Source: Heartland MLS as distributed by MLS GRID #2563876 Report a problem | ||
Public tax history
| Year | Property taxes | Tax assessment |
|---|---|---|
| 2025 | $3,429 +16.9% | $35,995 +17% |
| 2024 | $2,934 -3.1% | $30,774 -0.9% |
| 2023 | $3,028 +9.3% | $31,062 +8.5% |
| 2022 | $2,770 | $28,635 +13.3% |
| 2021 | -- | $25,277 +1.4% |
| 2020 | $2,541 | $24,932 +13.4% |
| 2019 | -- | $21,977 +5.2% |
| 2018 | -- | $20,896 +9.4% |
| 2017 | $1,982 -0.1% | $19,102 +1.6% |
| 2016 | $1,983 +10.6% | $18,803 +8.2% |
| 2015 | $1,793 +4.5% | $17,377 +4.3% |
| 2013 | $1,717 +1.2% | $16,664 |
| 2012 | $1,696 -0.1% | $16,664 -4.7% |
| 2010 | $1,698 +1.2% | $17,492 -0.8% |
| 2009 | $1,678 -5% | $17,630 |
| 2008 | $1,767 +2.4% | $17,630 +1% |
| 2007 | $1,726 +9.4% | $17,457 +1.5% |
| 2006 | $1,578 | $17,193 +2.4% |
| 2005 | -- | $16,790 |
Find assessor info on the county website
Neighborhood: Cherokee Hills
Nearby homes
- $--3 bd3 ba1.5k sqft8319 W 91st Ter, Overland Park, KS 66212Sold
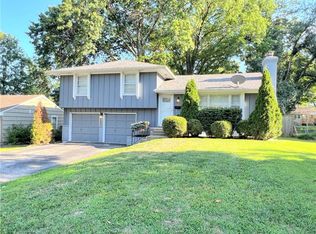
- $296,6003 bd1 ba1k sqft8407 W 91st Ter, Overland Park, KS 66212Off Market
- $327,6003 bd2 ba1.1k sqft8400 W 92nd St, Overland Park, KS 66212Off Market
- $342,8003 bd2 ba1.4k sqft8316 W 92nd St, Overland Park, KS 66212Off Market
- $--4 bd3 ba1.8k sqft8315 W 91st Ter, Overland Park, KS 66212Sold
- $344,6003 bd2 ba1.4k sqft8413 W 91st Ter, Overland Park, KS 66212Off Market
- $319,4003 bd2 ba1.1k sqft8406 W 92nd St, Overland Park, KS 66212Off Market
- $343,6003 bd2 ba1.1k sqft8400 W 91st Ter, Overland Park, KS 66212Off Market
Nearby schools
GreatSchools rating
- 7/10Brookridge Elementary SchoolGrades: PK-6Distance: 1 mi
- 8/10Indian Woods Middle SchoolGrades: 7-8Distance: 1.7 mi
- 8/10Shawnee Mission South High SchoolGrades: 9-12Distance: 2.4 mi
Get a cash offer in 3 minutes
Find out how much your home could sell for in as little as 3 minutes with a no-obligation cash offer.
Estimated market value
$416,400
Get a cash offer in 3 minutes
Find out how much your home could sell for in as little as 3 minutes with a no-obligation cash offer.
Estimated market value
$416,400
- Kansas
- Johnson County
- Overland Park
- 66212
- Cherokee Hills
- 8401 W 91st Ter
Nearby cities
Nearby neighborhoods
Nearby zip codes
Other Overland Park Topics
