Refined Newcastle living meets thoughtful design in this beautifully upgraded residence tucked within a quiet, sought-after neighborhood just minutes to Bellevue amenities. Enhanced with engineered hardwood flooring, elegant millwork, custom trim, and designer wall paneling, the home offers a timeless blend of warmth and sophistication. Bright, inviting interiors flow seamlessly through a versatile layout ideal for modern living, entertaining, or work-from-home flexibility. A premium MasterShield leafless gutter protection system adds lasting value with low-maintenance convenience and warranty-backed peace of mind. Captivating Mount Rainier views add a stunning Pacific Northwest backdrop to everyday living. Enjoy tranquil surroundings with easy access to parks, golf, trails, shopping, and key commuter routes. Stylish, sophisticated, pre-inspected, move-in ready, and curated with intention, this Northwest gem delivers comfort, quality, and an elevated lifestyle in one of Newcastle’s most desirable locations.
Sold
Street View
Listed by: WPI Real Estate Services, Inc. • Wei Song
Bought with: Bentley Properties
$1,350,000
8402 121st Place SE, Newcastle, WA 98056
4beds
3,110sqft
Single Family Residence
Built in 2016
6,494 Square Feet Lot
$1,349,800 Zestimate®
$434/sqft
$5,409 Estimated rent
Home value
$1,349,800
$1.26M - $1.46M
$5,409/mo
Zestimate® history
Owner options
List your home for rent
$5,409/mo
Rent Zestimate®
Find your next renter with Zillow Rental Manager. Plus, with online applications, you can quickly screen prospective tenants – for free.
$5,409/mo
Rent Zestimate®
Refinance and save
$8,563/mo
Est. payment
Refinancing to a lower rate could help reduce your monthly payments and save thousands over the life of the loan.
$8,563/mo
Est. payment
Explore your selling options
Work with a Zillow partner agent
Leverage their expertise and Zillow's premium Showcase listings to get your home seen by more buyers.
Get startedList with your own agent
Get your home in front of millions of buyers by listing it on Zillow.
Learn how to do itSell it yourself
Take full control of how buyers see your home on Zillow by listing For Sale by Owner (FSBO).
List your homeWhat's special
Captivating mount rainier viewsBright inviting interiorsEngineered hardwood flooringElegant millworkDesigner wall panelingTranquil surroundingsCustom trim
Zillow last checked:
Listing updated:
Listed by:
Wei Song,
WPI Real Estate Services, Inc.,
Jeffery Lee,
WPI Real Estate Services, Inc.
Bought with:
George Moorhead, 2390
Bentley Properties
Source: NWMLS as distributed by MLS GRID,MLS#: 2520657
Facts & features
Interior
Bedrooms & bathrooms
- Bedrooms: 4
- Bathrooms: 3
- Full bathrooms: 2
- 3/4 bathrooms: 1
- Main level bathrooms: 1
- Main level bedrooms: 1
Primary bedroom
- Level: Second
Bedroom
- Level: Main
Bedroom
- Level: Second
Bedroom
- Level: Second
Bathroom full
- Level: Second
Bathroom full
- Level: Second
Bathroom three quarter
- Level: Main
Bonus room
- Level: Main
Den office
- Level: Lower
Dining room
- Level: Main
Entry hall
- Level: Lower
Great room
- Level: Main
Kitchen with eating space
- Level: Main
Utility room
- Level: Second
Heating
- Fireplace, Forced Air, Electric, Natural Gas
Cooling
- Has cooling: Yes
Appliances
- Included: Dishwasher, Disposal, Dryer, Microwave, Refrigerator, Stove(s)/Range(s), Washer, Dishwasher(s), Dryer(s), Garbage Disposal, Microwave(s), Refrigerator(s), Washer(s), Water Heater: Gas, Water Heater Location: Garage
Features
- Bath Off Primary, Dining Room, Loft
- Flooring: Ceramic Tile, Engineered Hardwood, Carpet
- Doors: French Doors
- Windows: Dbl Pane/Storm Window
- Basement: None
- Number of fireplaces: 1
- Fireplace features: Gas, Main Level: 1, Fireplace
Interior area
- Total structure area: 3,110
- Total interior livable area: 3,110 sqft
Property
Parking
- Total spaces: 2
- Parking features: Attached Garage
- Has attached garage: Yes
- Covered spaces: 2
Features
- Levels: Multi/Split
- Entry location: Lower
- Patio & porch: Bath Off Primary, Dbl Pane/Storm Window, Dining Room, Fireplace, French Doors, Loft, Security System, Sprinkler System, Walk-In Closet(s), Water Heater
- Has view: Yes
- View description: Mountain(s), Territorial
Lot
- Size: 6,494 Square Feet
- Features: Cul-De-Sac, Curbs, Dead End Street, Paved, Sidewalk, Cable TV, Fenced-Fully, Patio, Sprinkler System
- Topography: Level,Partial Slope
Details
- Parcel number: 1776380150
- Zoning: New Castle-R4
- Zoning description: Jurisdiction: City
- Special conditions: Standard
Construction
Type & style
- Home type: SingleFamily
- Architectural style: Multi Level
- Property subtype: Single Family Residence
Materials
- Cement Planked, Stone, Cement Plank
- Foundation: Poured Concrete
- Roof: Composition
Condition
- Year built: 2016
- Major remodel year: 2016
Utilities & green energy
- Electric: Company: PSE
- Sewer: Sewer Connected, Company: Coal Creek Utility District
- Water: Public, Company: Coal Creek Utility District
- Utilities for property: Comcast/Xfinity/Quantum Fiber
Community & HOA
Community
- Features: CCRs
- Security: Security System
- Subdivision: Newcastle
HOA
- Services included: Common Area Maintenance
- HOA fee: $320 annually
- HOA phone: 425-429-8844
Location
- Region: Newcastle
Financial & listing details
- Price per square foot: $434/sqft
- Tax assessed value: $1,600,000
- Annual tax amount: $13,825
- Date on market: 3/18/2026
- Cumulative days on market: 99 days
- Listing terms: Conventional
- Inclusions: Dishwasher(s), Dryer(s), Garbage Disposal, Microwave(s), Refrigerator(s), Stove(s)/Range(s), Washer(s)
Price history
| Date | Event | Price |
|---|---|---|
| 6/25/2026 | Sold | $1,350,000-3.6%$434/sqft |
Source:  NWMLS as distributed by MLS GRID #2520657 Report a problem NWMLS as distributed by MLS GRID #2520657 Report a problem | ||
| 5/28/2026 | Pending sale | $1,399,950$450/sqft |
Source: NWMLS as distributed by MLS GRID #2520657 Report a problem | ||
| 5/8/2026 | Listed for sale | $1,399,9500%$450/sqft |
Source: NWMLS as distributed by MLS GRID #2520657 Report a problem | ||
| 10/14/2022 | Sold | $1,400,000-3.4%$450/sqft |
Source: NWMLS as distributed by MLS GRID #1992220 Report a problem | ||
| 9/15/2022 | Pending sale | $1,450,000$466/sqft |
Source: NWMLS as distributed by MLS GRID #1992220 Report a problem | ||
| 9/8/2022 | Listed for sale | $1,450,000+72.1%$466/sqft |
Source: NWMLS as distributed by MLS GRID #1992220 Report a problem | ||
| 5/31/2016 | Sold | $842,448$271/sqft |
Source: Public Record Report a problem | ||
Public tax history
| Year | Property taxes | Tax assessment |
|---|---|---|
| 2025 | $14,859 +7.5% | $1,600,000 +6.7% |
| 2024 | $13,826 +12% | $1,499,000 +18.7% |
| 2023 | $12,342 -6.8% | $1,263,000 -16.9% |
| 2022 | $13,237 +16.6% | $1,519,000 +36.5% |
| 2021 | $11,349 +13.4% | $1,113,000 +18.7% |
| 2020 | $10,005 +2.9% | $938,000 +2.5% |
| 2019 | $9,727 -3.2% | $915,000 -7.9% |
| 2018 | $10,051 -3% | $993,000 +14% |
| 2017 | $10,365 | $871,000 +16.8% |
| 2016 | -- | $746,000 +186.9% |
| 2015 | -- | $260,000 |
Find assessor info on the county website
Neighborhood: 98056
Nearby homes
- $1,481,3004 bd3 ba2.9k sqft8402 121st Pl SE LOT 15, Newcastle, WA 98056Off Market
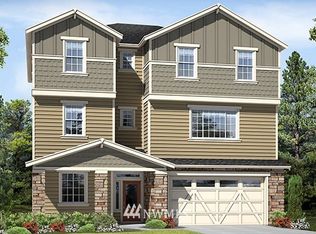
- $1,492,5004 bd3 ba2.6k sqft8400 121st Pl SE LOT 16, Newcastle, WA 98056Off Market
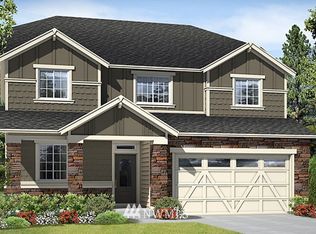
- $1,654,6004 bd4 ba3.6k sqft8401 121st Pl SE LOT 17, Newcastle, WA 98056Off Market
- $1,461,1004 bd3 ba2.9k sqft8406 121st Pl SE LOT 13, Newcastle, WA 98056Off Market
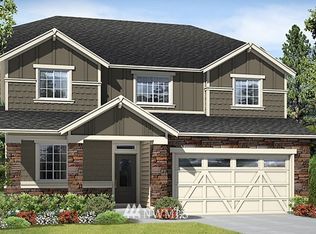
- $1,632,6004 bd4 ba3.6k sqft8403 121st Pl SE LOT 18, Newcastle, WA 98056Off Market
- $1,662,5274 bd3 ba3.1k sqft8535 121st Pl SE, Renton, WA 98056Sold
- $2,012,2625 bd4 ba4.2k sqft8507 121st Pl SE, Newcastle, WA 98056Sold
- $1,811,2505 bd4 ba3.9k sqft8511 121st Pl SE, Newcastle, WA 98056Sold
Nearby schools
GreatSchools rating
- 7/10Hazelwood Elementary SchoolGrades: K-5Distance: 0.7 mi
- 7/10Vera Risdon Middle SchoolGrades: 6-8Distance: 1 mi
- 6/10Hazen Senior High SchoolGrades: 9-12Distance: 2.2 mi
Schools provided by the listing agent
- Elementary: Hazelwood Elem
- Middle: Risdon Middle School
- High: Hazen Snr High
Source: NWMLS as distributed by MLS GRID. This data may not be complete. We recommend contacting the local school district to confirm school assignments for this home.
Get a cash offer in 3 minutes
Find out how much your home could sell for in as little as 3 minutes with a no-obligation cash offer.
Estimated market value
$1,349,800
Get a cash offer in 3 minutes
Find out how much your home could sell for in as little as 3 minutes with a no-obligation cash offer.
Estimated market value
$1,349,800
- Washington
- King County
- Newcastle
- 98056
- 8402 121st Place SE
Nearby cities
Nearby zip codes
Other Newcastle Topics
