Skip main navigation
Off market
  • Tax assessed value
    $123,000

    8402 Aspen Glen Way, Louisville, KY 40228

    2beds
    2baths
    1,165sqft
    Condo
    Built in 2002
    -- sqft lot
    $-- Zestimate®
    $106/sqft
    $1,468 Estimated rent

    Home value

    Not available

    Estimated sales range

    Not available

    $1,468/mo

    Zestimate® history
    Loading
    Loading...

    Owner options

    List your home for rent

    $1,468/mo

    Rent Zestimate®

    Find your next renter with Zillow Rental Manager. Plus, with online applications, you can quickly screen prospective tenants – for free.

    Learn more

    $1,468/mo

    Rent Zestimate®

    Refinance and save

    $613/mo

    Est. payment

    Refinancing to a lower rate could help reduce your monthly payments and save thousands over the life of the loan.

    See today's rates

    $613/mo

    Est. payment

    Explore your selling options

    Work with a Zillow partner agent

    Leverage their expertise and Zillow's premium Showcase listings to get your home seen by more buyers.

    Get started

    List with your own agent

    Get your home in front of millions of buyers by listing it on Zillow.

    Learn how to do it

    Sell it yourself

    Take full control of how buyers see your home on Zillow by listing For Sale by Owner (FSBO).

    List your home

    What's special

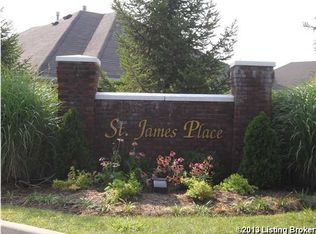
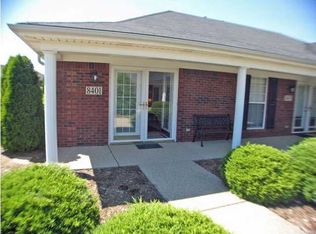
    Ground floor living! This 2 bed, 2 bath condo has a large laundry room in the unit! Only a couple minutes from exit 15 on the Gene Snyder Freeway, you'll have quick access to all the shops, restaurants, parks that make this section of Louisville so appealing to the great neighbors already enjoying St James Place. Take a quick stroll through the meticulously landscaped front common area and step over the threshold into the home. The large family room is great for entertaining friends and family, and transitions seamlessly into the kitchen. Adjacent to the kitchen is the large, centrally located laundry room, wow! The open flow from the kitchen takes you into family area with large fireplace as the focal point. The family room accesses the back patio area - whether you have a green, (cont) (cont) thumb, enjoy a cup of coffee in the morning, or like to entertain by the grilled, this space offers so many options. Head back in and check out the two bedrooms. The spacious master bedroom is accented with tray ceilings, large closets and is adjacent to the master bath. The guest bedroom has plenty of closet space and the guest bath is centrally located - easily accessible from the living areas. Don't wait, this property is going to go fast! Contact the list agent for more information or to schedule a private viewing.

    This property is not currently displayed as for sale or rent on Zillow. This may be different from what's on other websites or public sources.

    Facts & features

    Interior

    Bedrooms & bathrooms
    • Bedrooms: 2
    • Bathrooms: 2
    Heating
    • Forced air, Gas
    Cooling
    • Central
    Features
    • Has fireplace: Yes
    Interior area
    • Total interior livable area: 1,165 sqft

    Property

    Parking
    • Parking features: Garage - Attached
    Features
    • Exterior features: Brick
    Details
    • Parcel number: 338200128402

    Construction

    Type & style
    • Home type: Condo
    Materials
    • Wood
    • Roof: Composition
    Condition
    • Year built: 2002

    Community & HOA

    Location
    • Region: Louisville

    Financial & listing details

    • Price per square foot: $106/sqft
    • Tax assessed value: $123,000
    • Annual tax amount: $1,230

    Price history

    DateEventPrice
    1/11/2018Sold$115,000$99/sqft
    Source: Metro Search Inc. LLC DBA Apex MLS #1492096 Report a problem
    12/10/2017Listed for sale$115,000$99/sqft
    Source: Keller Williams Realty Louisville East #1492096 Report a problem

    Public tax history

    YearProperty taxesTax assessment
    2013$1,230 $123,000
    2010$1,230 $123,000
    2009$1,230 $123,000
    2007-- $123,000
    2006-- $123,000
    Find assessor info on the county website

    Neighborhood: Fern Creek

    Nearby schools

    GreatSchools rating
    Schools provided by the listing agent
    • District: Jefferson

    Source: The MLS. This data may not be complete. We recommend contacting the local school district to confirm school assignments for this home.

    Get pre-qualified for a loan
    At Zillow Home Loans, we can pre-qualify you in as little as 5 minutes with no impact to your credit score.

    An equal housing lender. NMLS #10287.